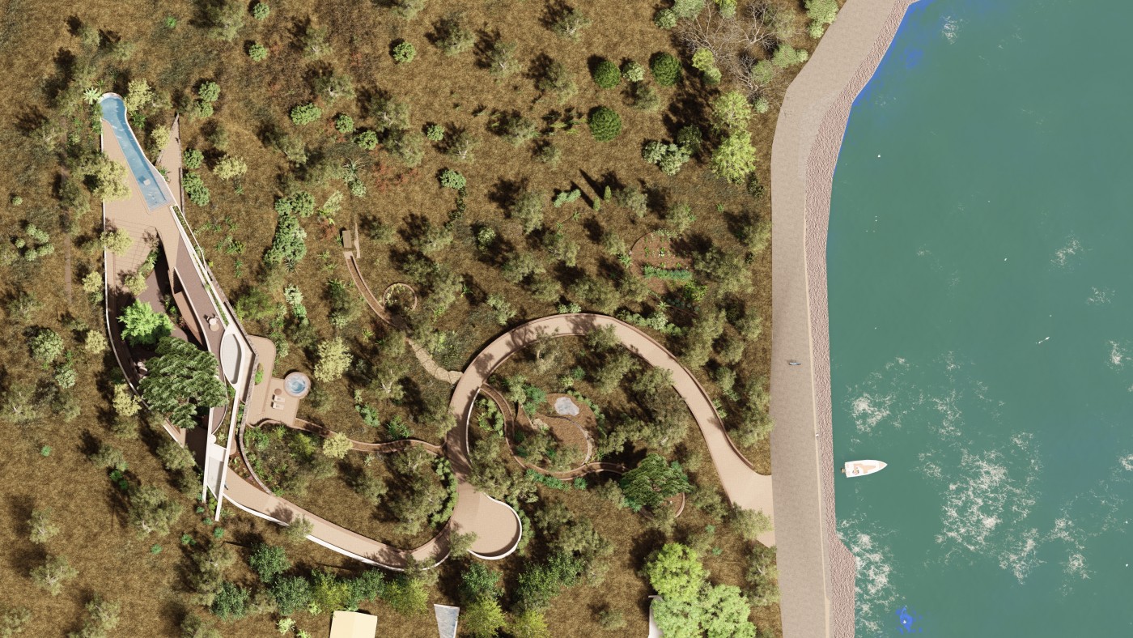
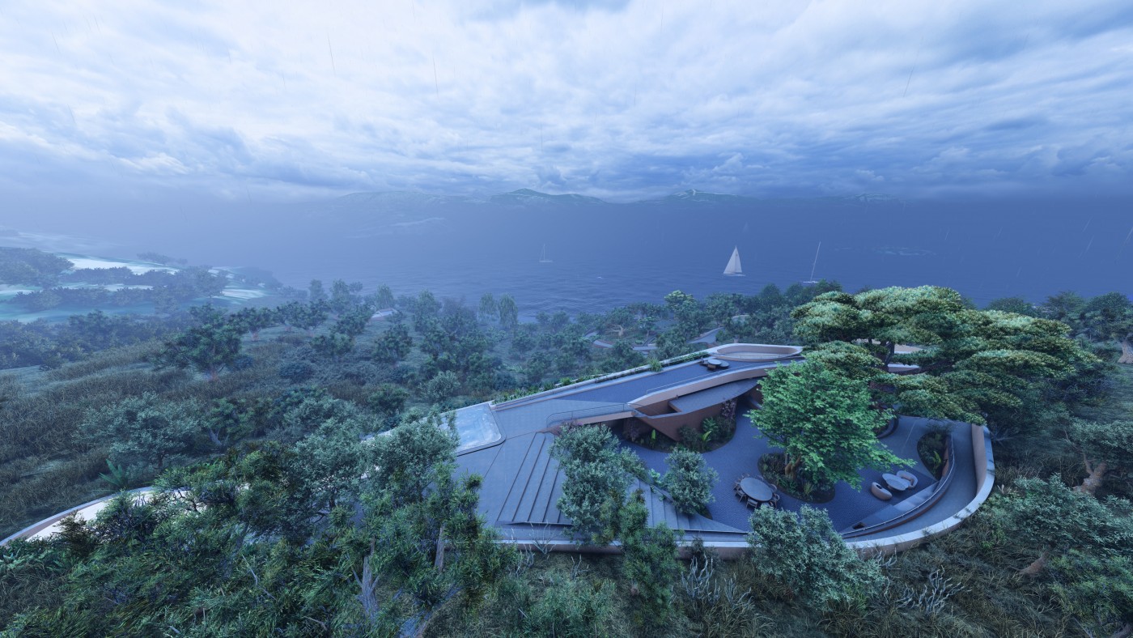
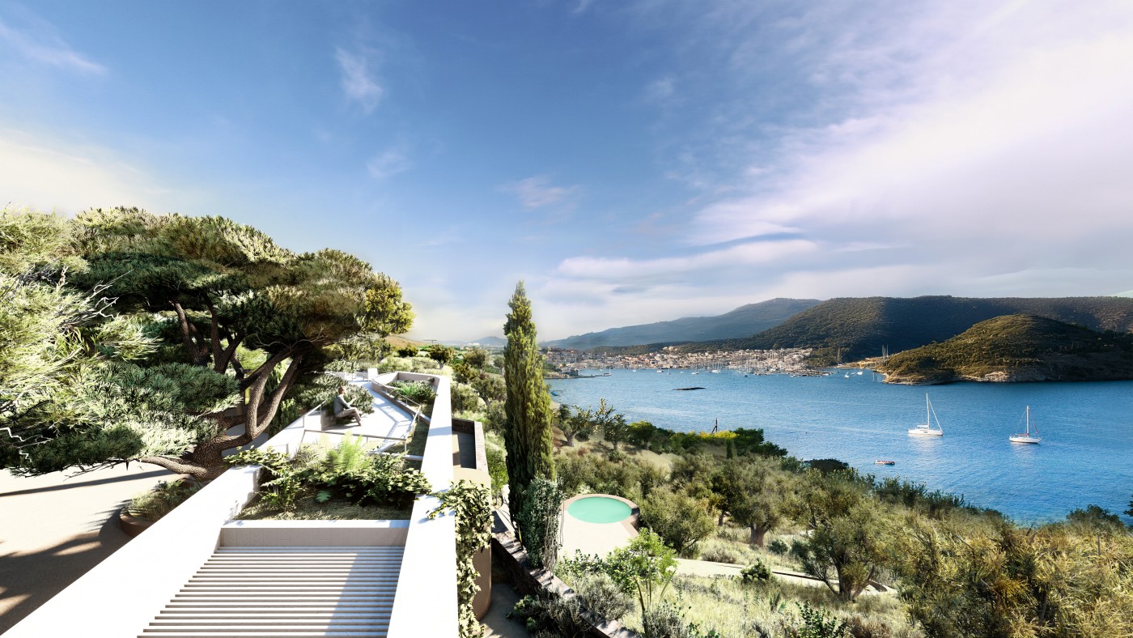
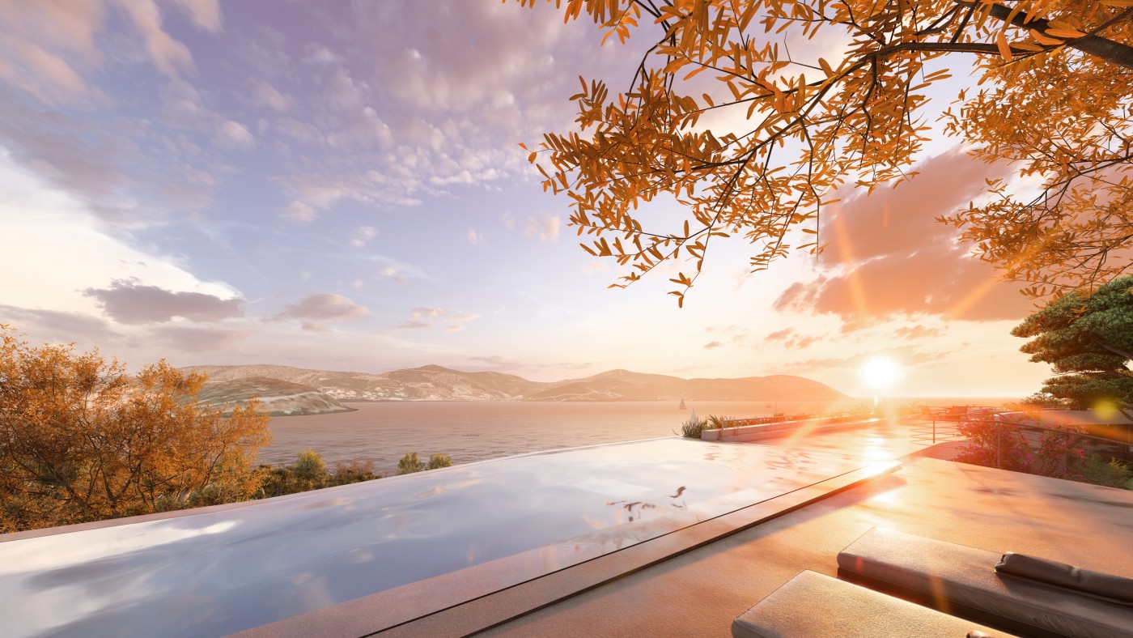
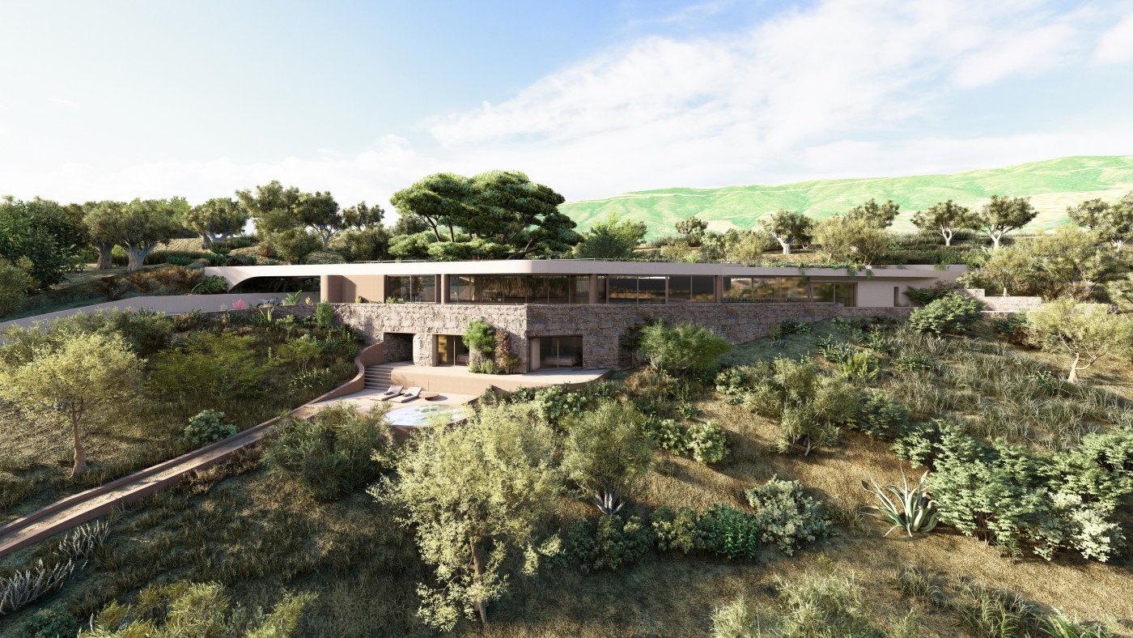
The residence’s plot is located in Galatas, overlooking the island of Poros, the residence is set on a steeply sloping site characterized by Mediterranean vegetation and mature olive trees.
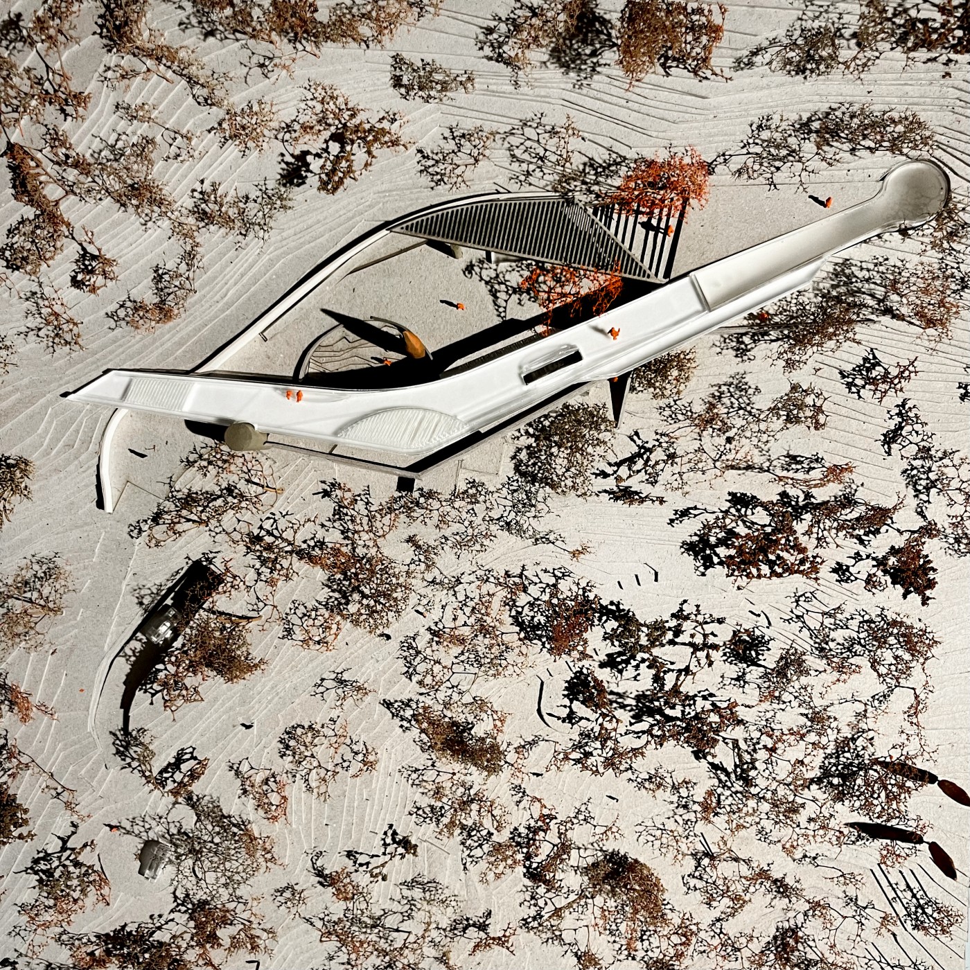
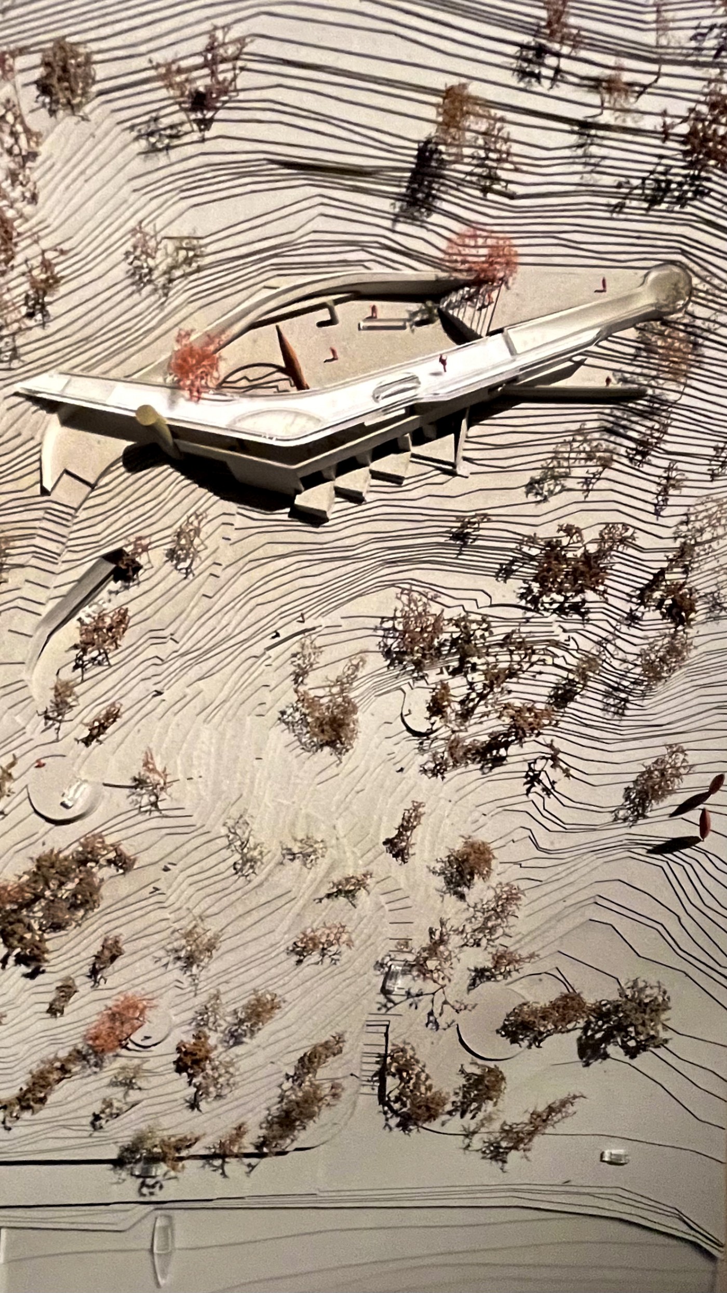
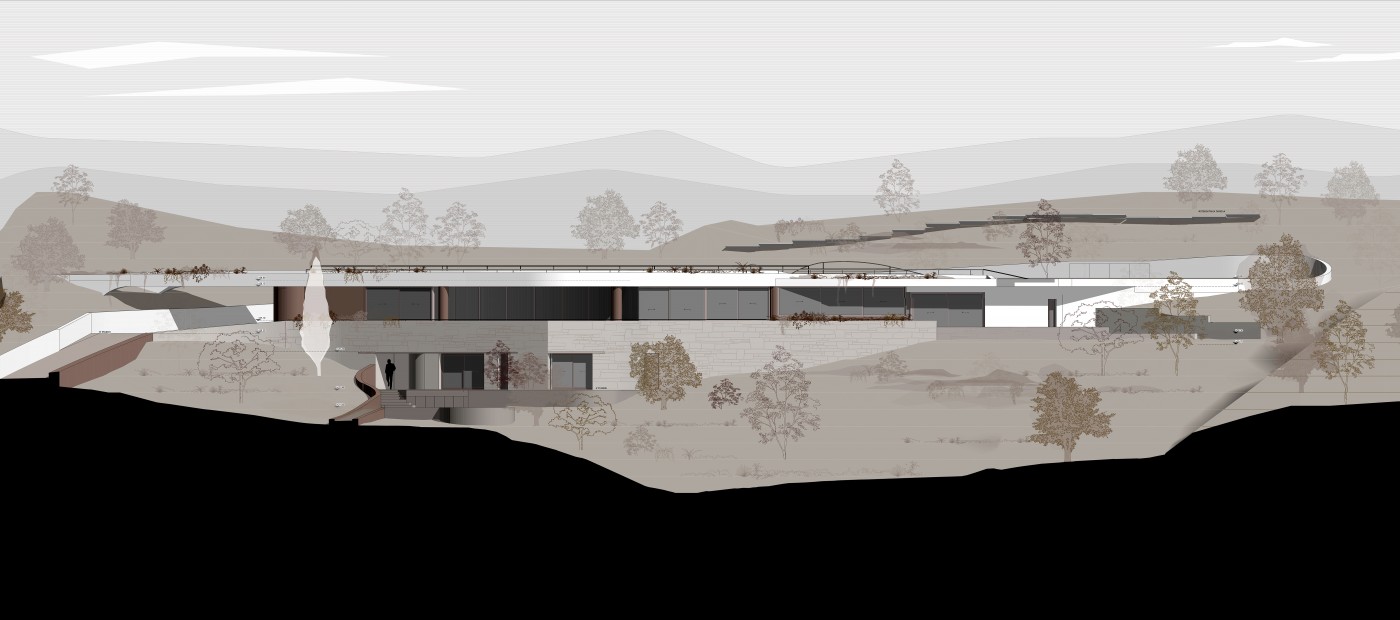
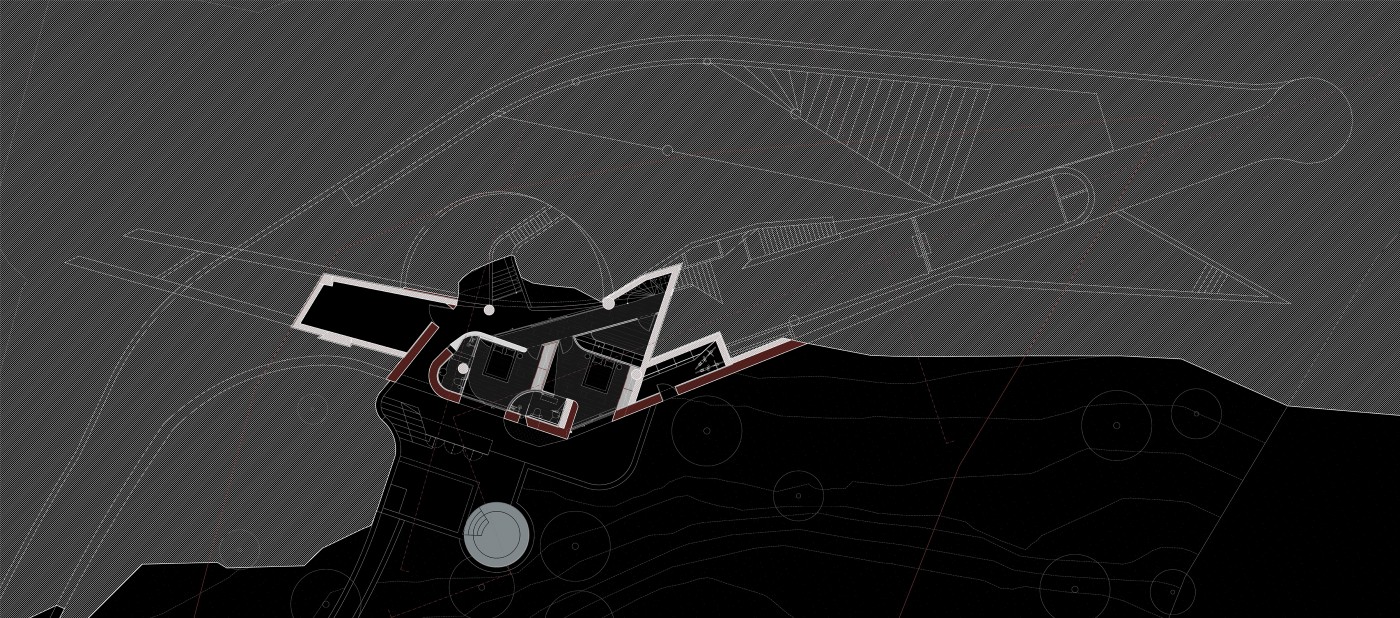
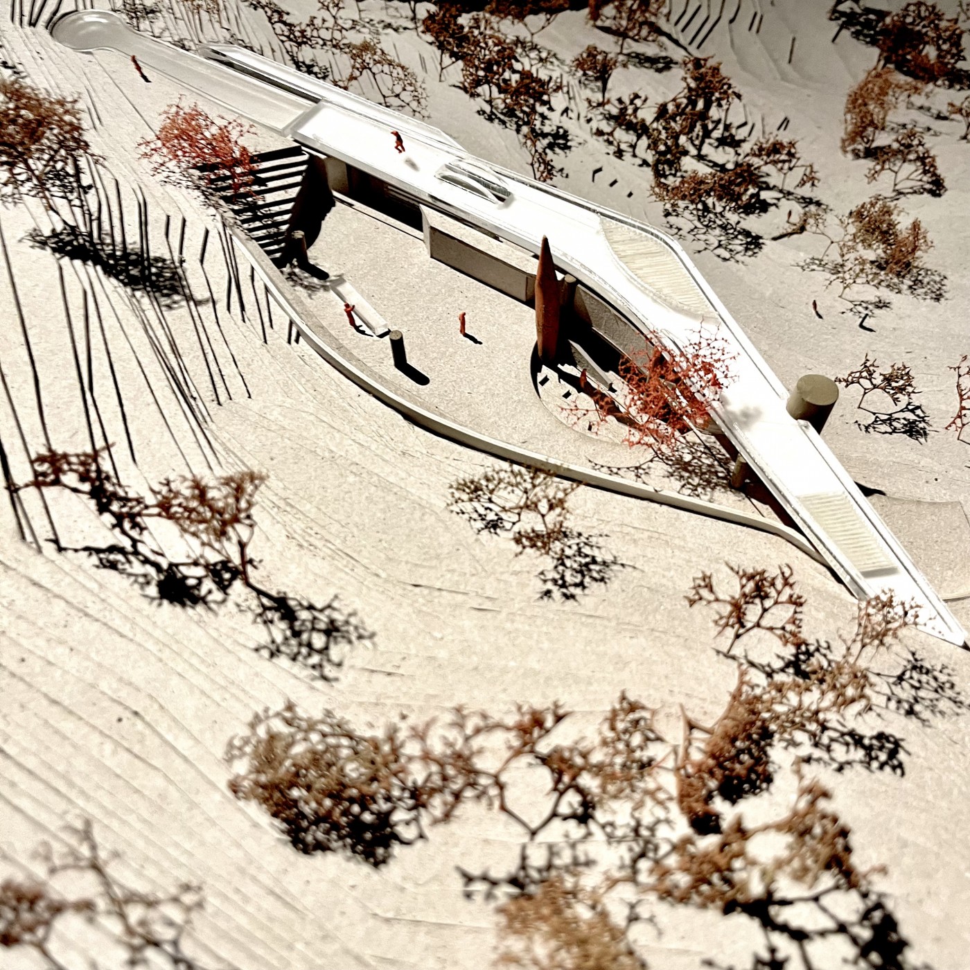
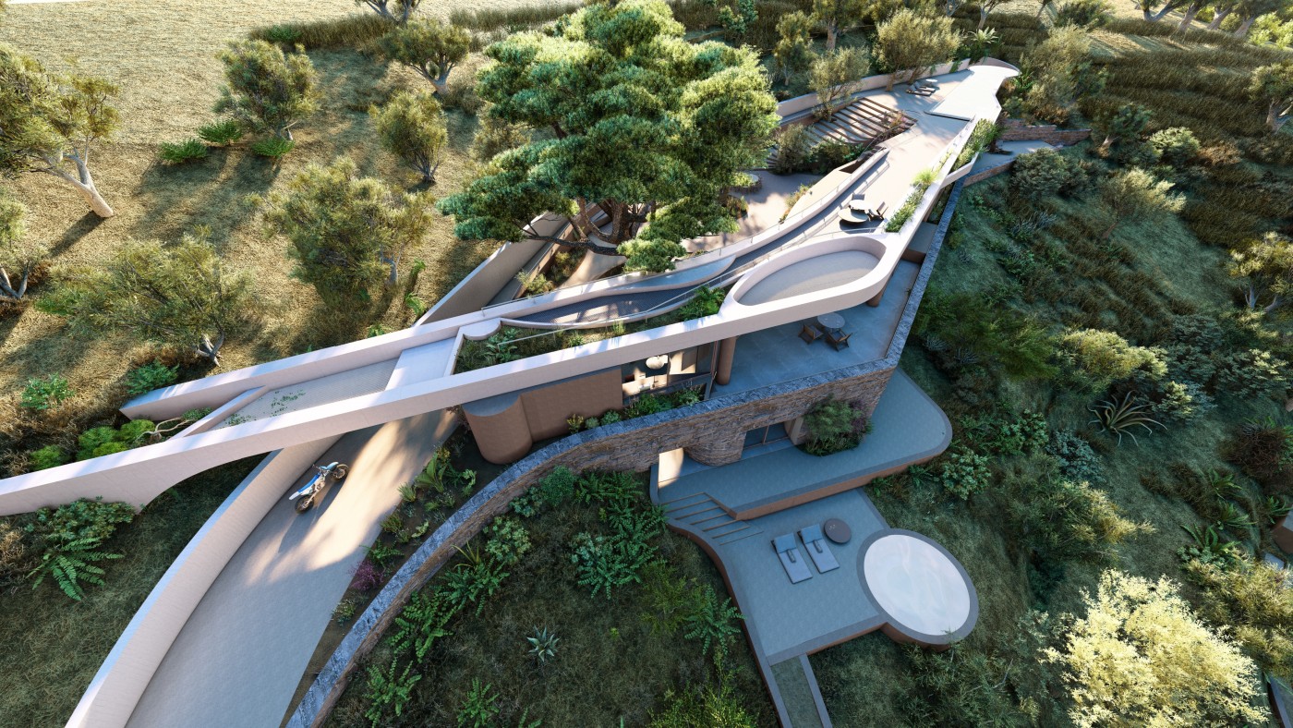
The house is conceived as a low, elongated volume positioned parallel to the northern boundary of the plot, maximizing unobstructed views towards Poros. The composition unfolds linearly across two levels, adapting to the natural topography and gradually emerging from a stone-built plinth embedded within the landscape.
On the southern side of the residence, a sheltered courtyard shaded by planting acts as an extension of the living spaces and as a transitional zone between architecture and landscape. At the southwestern end of the composition, an external staircase leads to the accessible roof terrace, where the swimming pool is integrated as a horizontal water element overlooking the surrounding scenery.
The main living areas—including the living room, kitchen, and dining space—are arranged on the upper level, maintaining direct visual and functional continuity with both the courtyard and the wider landscape. The primary bedroom occupies the western end of the residence and is accompanied by a private outdoor space, while the lower level accommodates the additional bedrooms and service areas.
The stone-built base anchors the building to the terrain, reinforcing its relationship with the site's topography. Above it, the upper volume, defined by exposed white concrete surfaces, acquires a lighter and more elevated character, establishing a clear contrast between the solidity of the stone and the refined simplicity of the volume above.
Project Team:
Tilemachos Andrianopoulos, Natalia Kostoglou, Konstantinos Gournas, Panagiota Mousa
Structural Design: Athanasios Kontizas
study
2024
status
Under Construction

 Residence in Galatas
Peloponnese
Residence in Galatas
Peloponnese