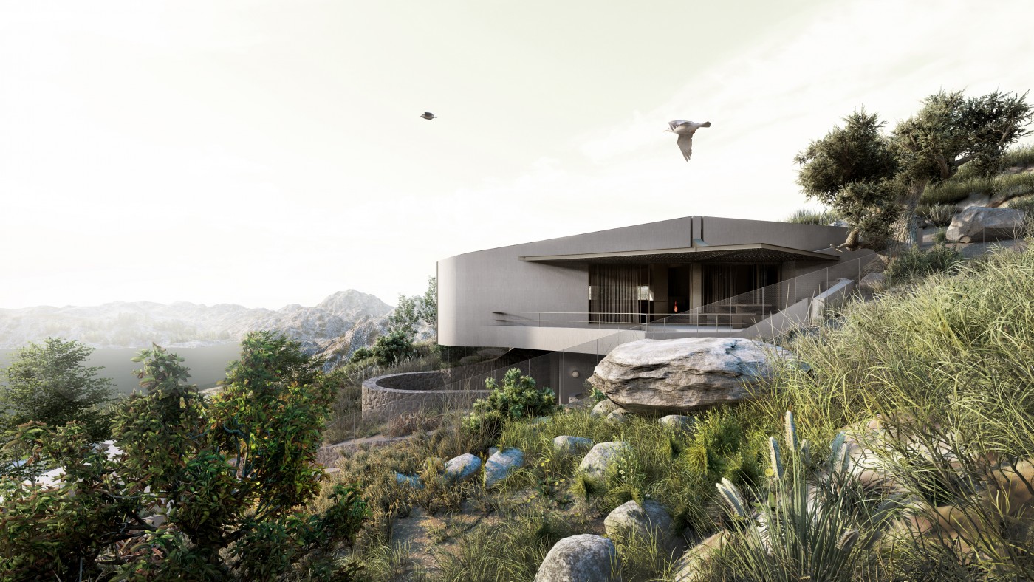
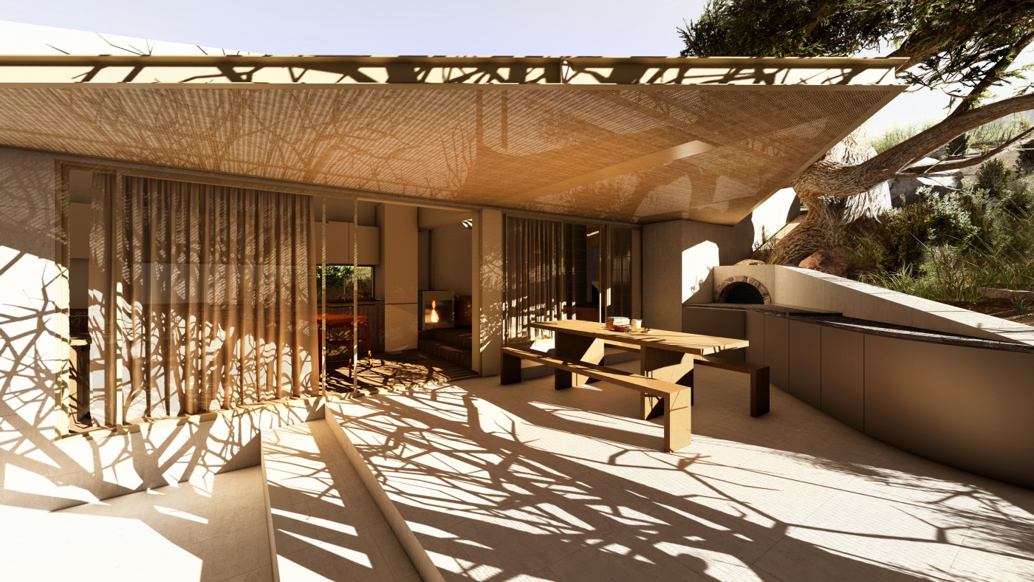
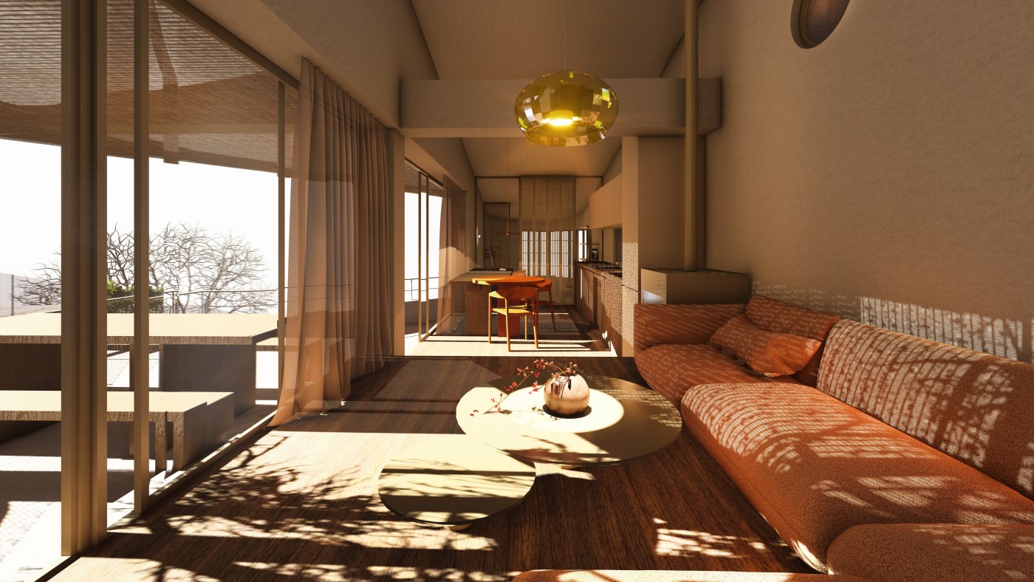
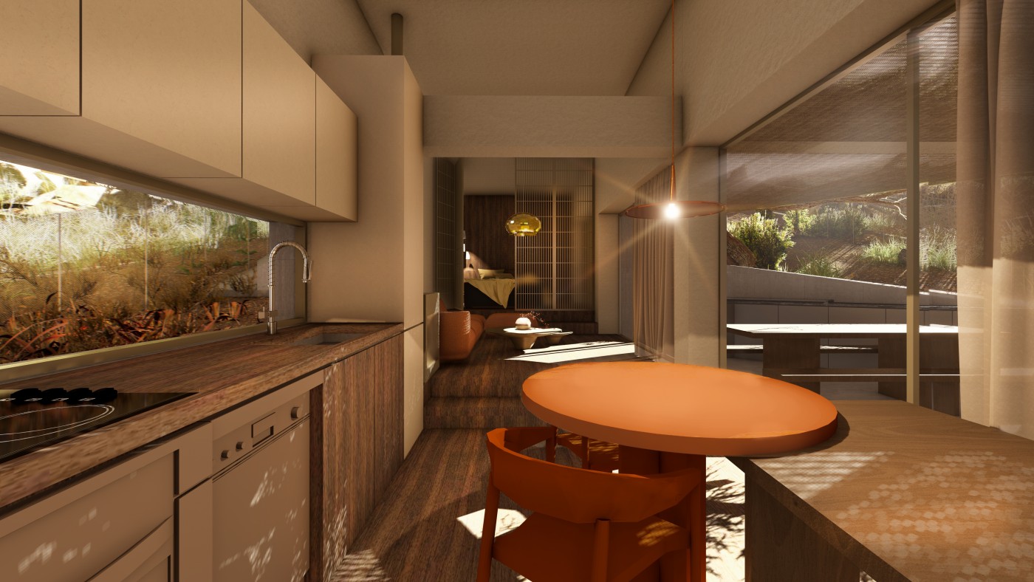
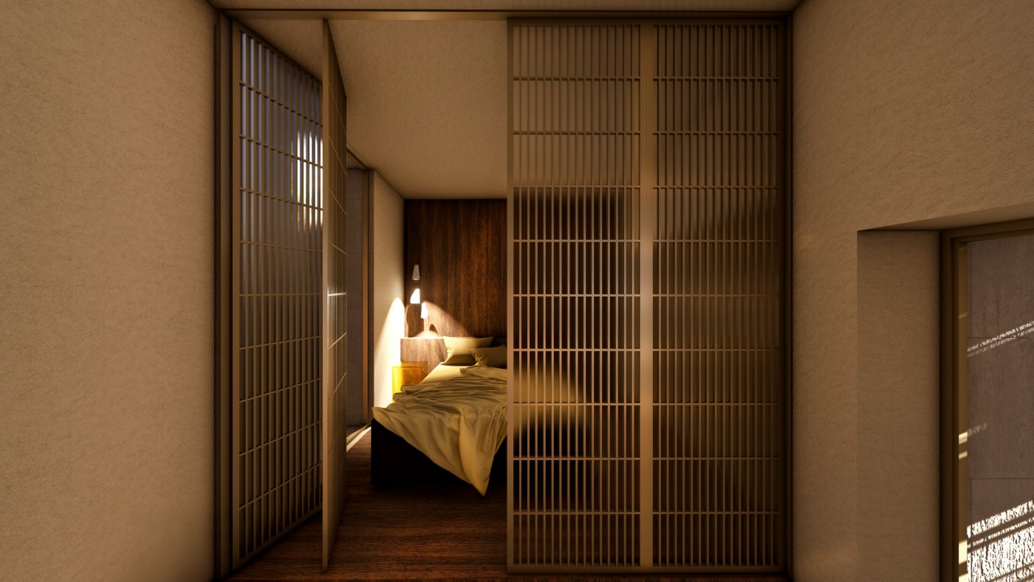
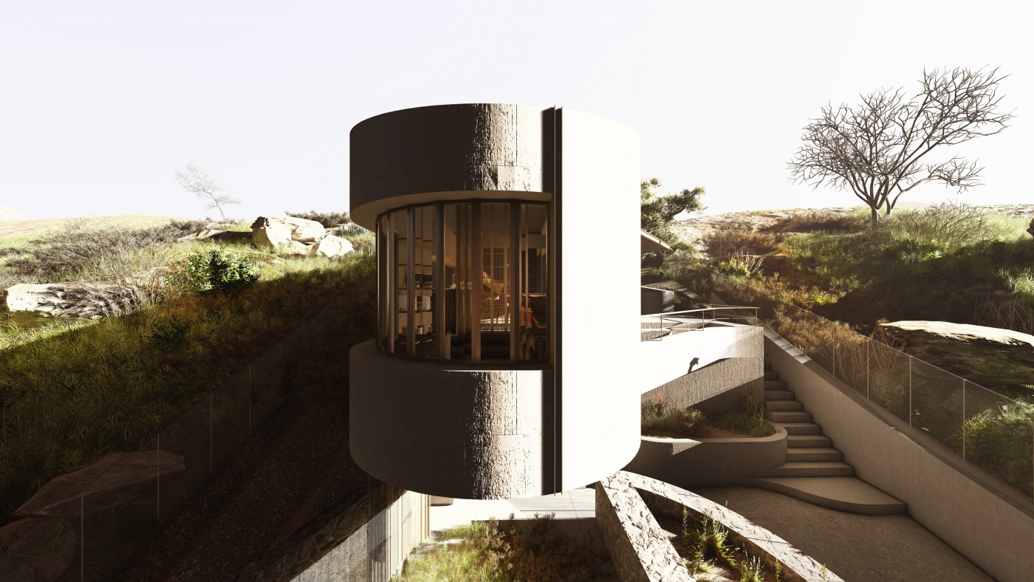
The residence’s plot is located at the southern part of the settlement of Farsa, within the boundaries of the designated village. It is elongated and steeply sloping, forming a natural hillside oriented toward the view of the bay. The building is articulated as a linear volume with an inclined roofline, simultaneously seeking integration with the existing topography while partially detaching itself from the natural terrain. The horizontal extension of the elongated mass allows for the creation of a sheltered lower level, functioning as a semi-open space that gathers circulation and distributes movement toward the main upper-level spaces. Conceived as a prism rising from the terrain, the building adapts to the surrounding topography, while the interior spaces also unfold across split levels that follow the natural inclination of the terrain. The floors rise progressively eastward, in dialogue with the terrain, while the roof descends in reverse, meeting the slope and creating the sensation of a gradually unfolding interior space that culminates in a framed view of the sunset, over the sea. The uniform color of the exterior plaster, in accordance with the morphological regulations of the settlement, emphasizes the sculptural quality of the building’s geometry, while simultaneously lending the volume a sense of levitation – a visual lightening of its volume. At the same time, the underlying stone formations establish a counterpoint between the perceived lightness of the refined architectural form and the solidity of the earth itself – rugged and rocky.
Project Team:
Tilemachos Andrianopoulos, Panagiota Mousa, Konstantinos Gournas
Structural Design: Athanasios Kontizas
MEP Design: Panagiotis Sassaris, Pantelis Argyros
study
2024
status
Under Construction

 Residence
Kefalonia, Ionian Islands
Residence
Kefalonia, Ionian Islands