Concours d’espaces publics pour la requalification du secteur Rôtisserie Genève, Switzerland

International Architectural Competition

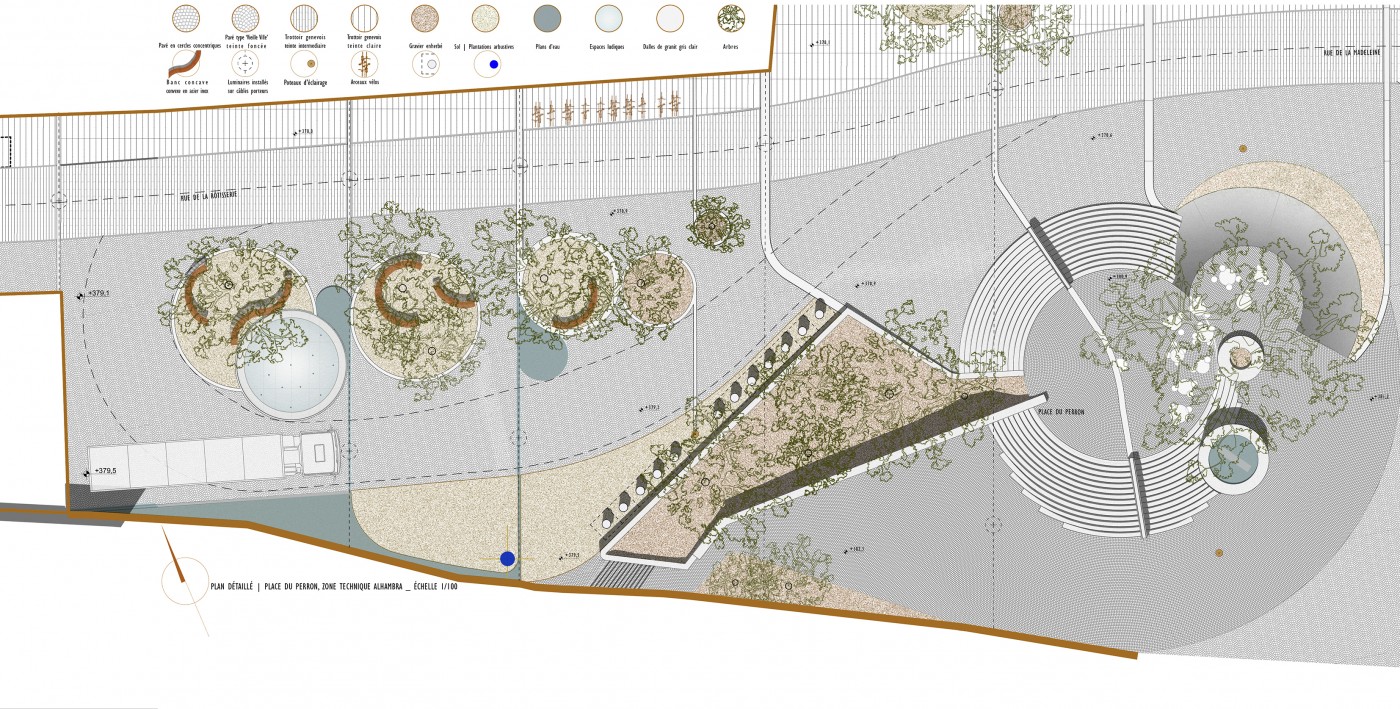
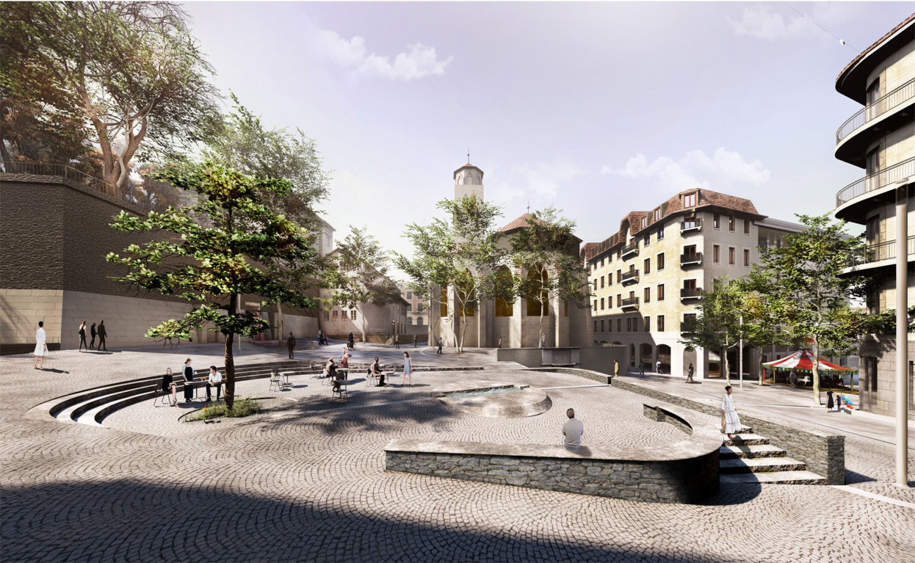
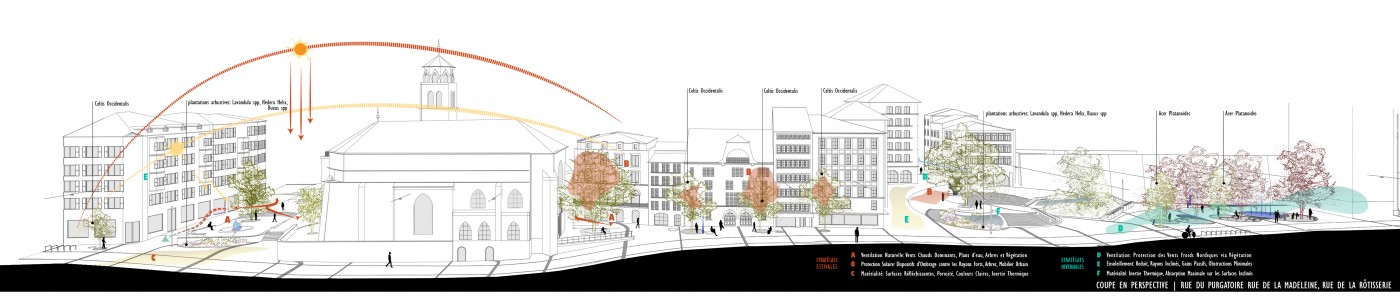
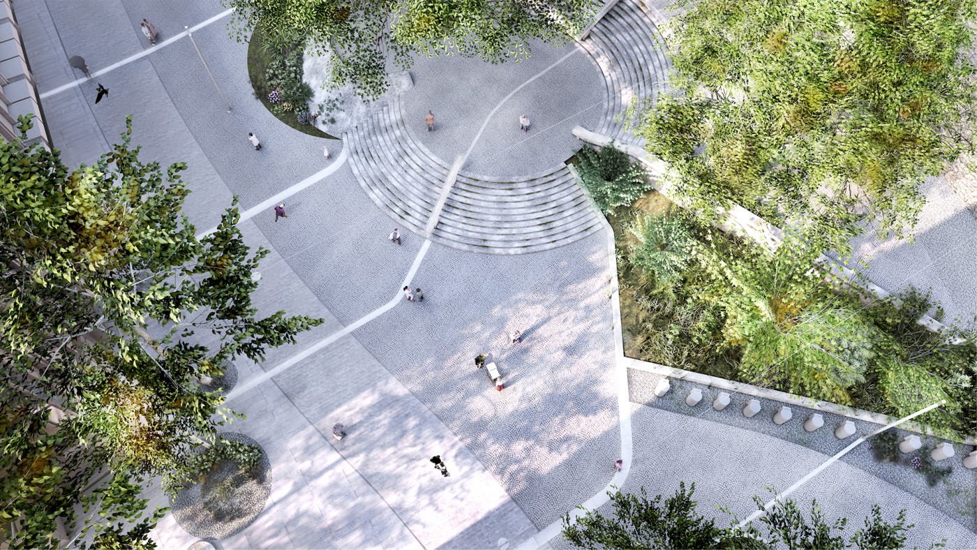
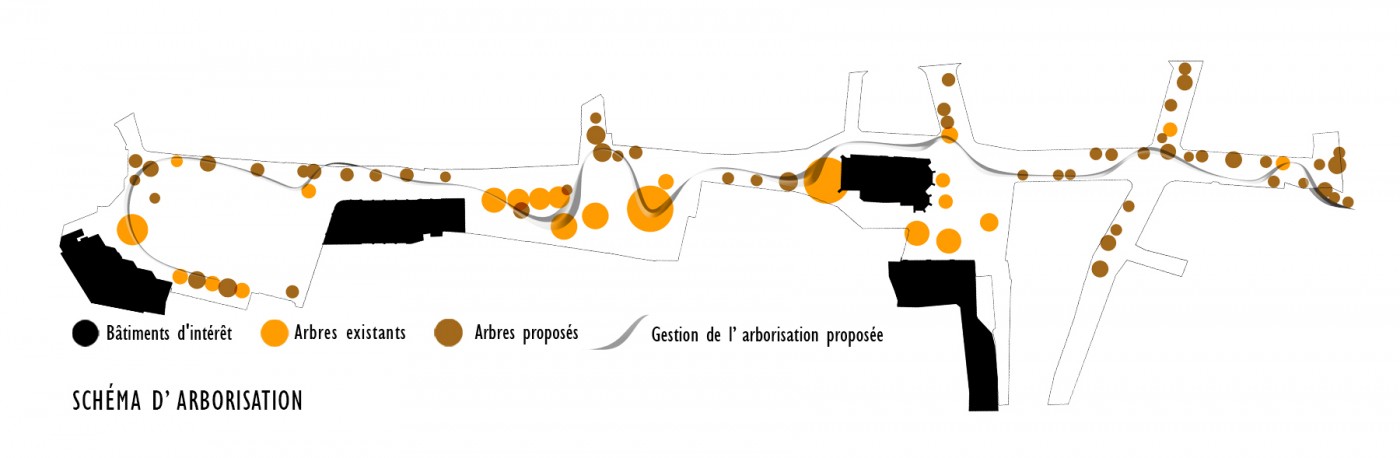
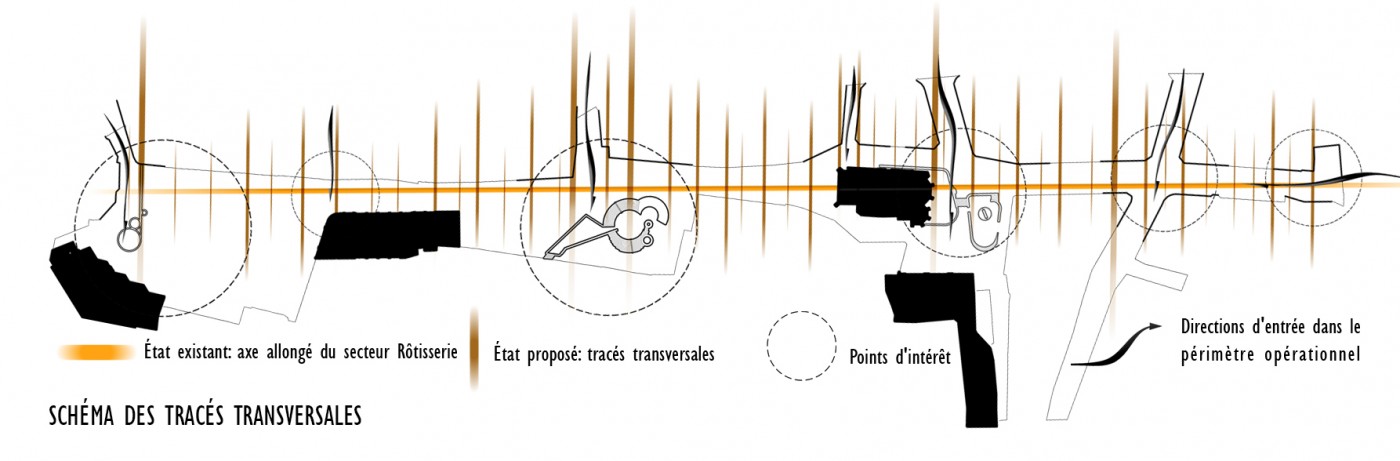
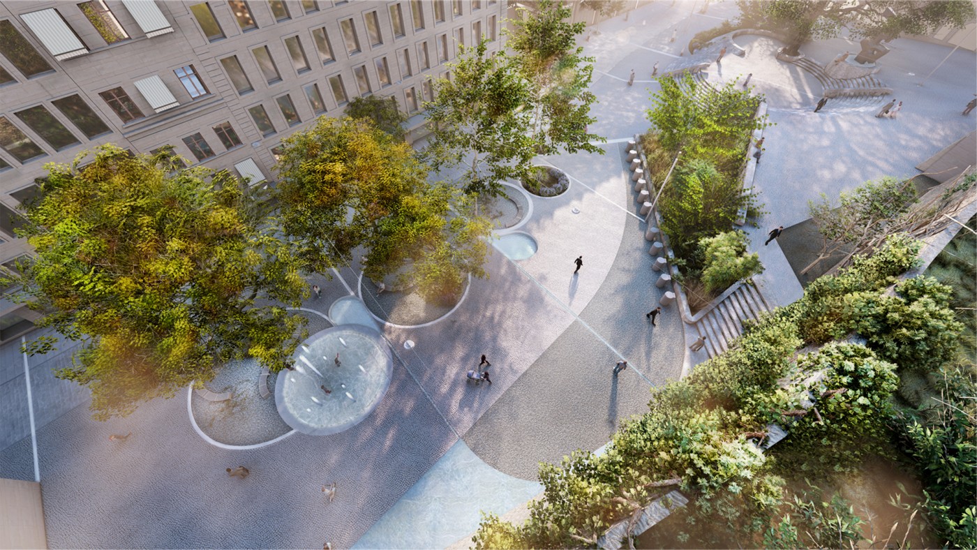
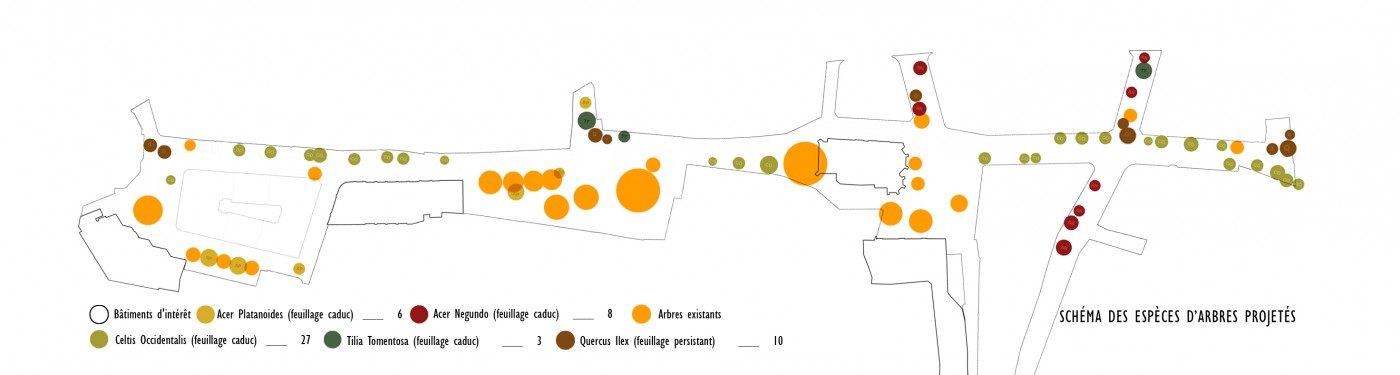
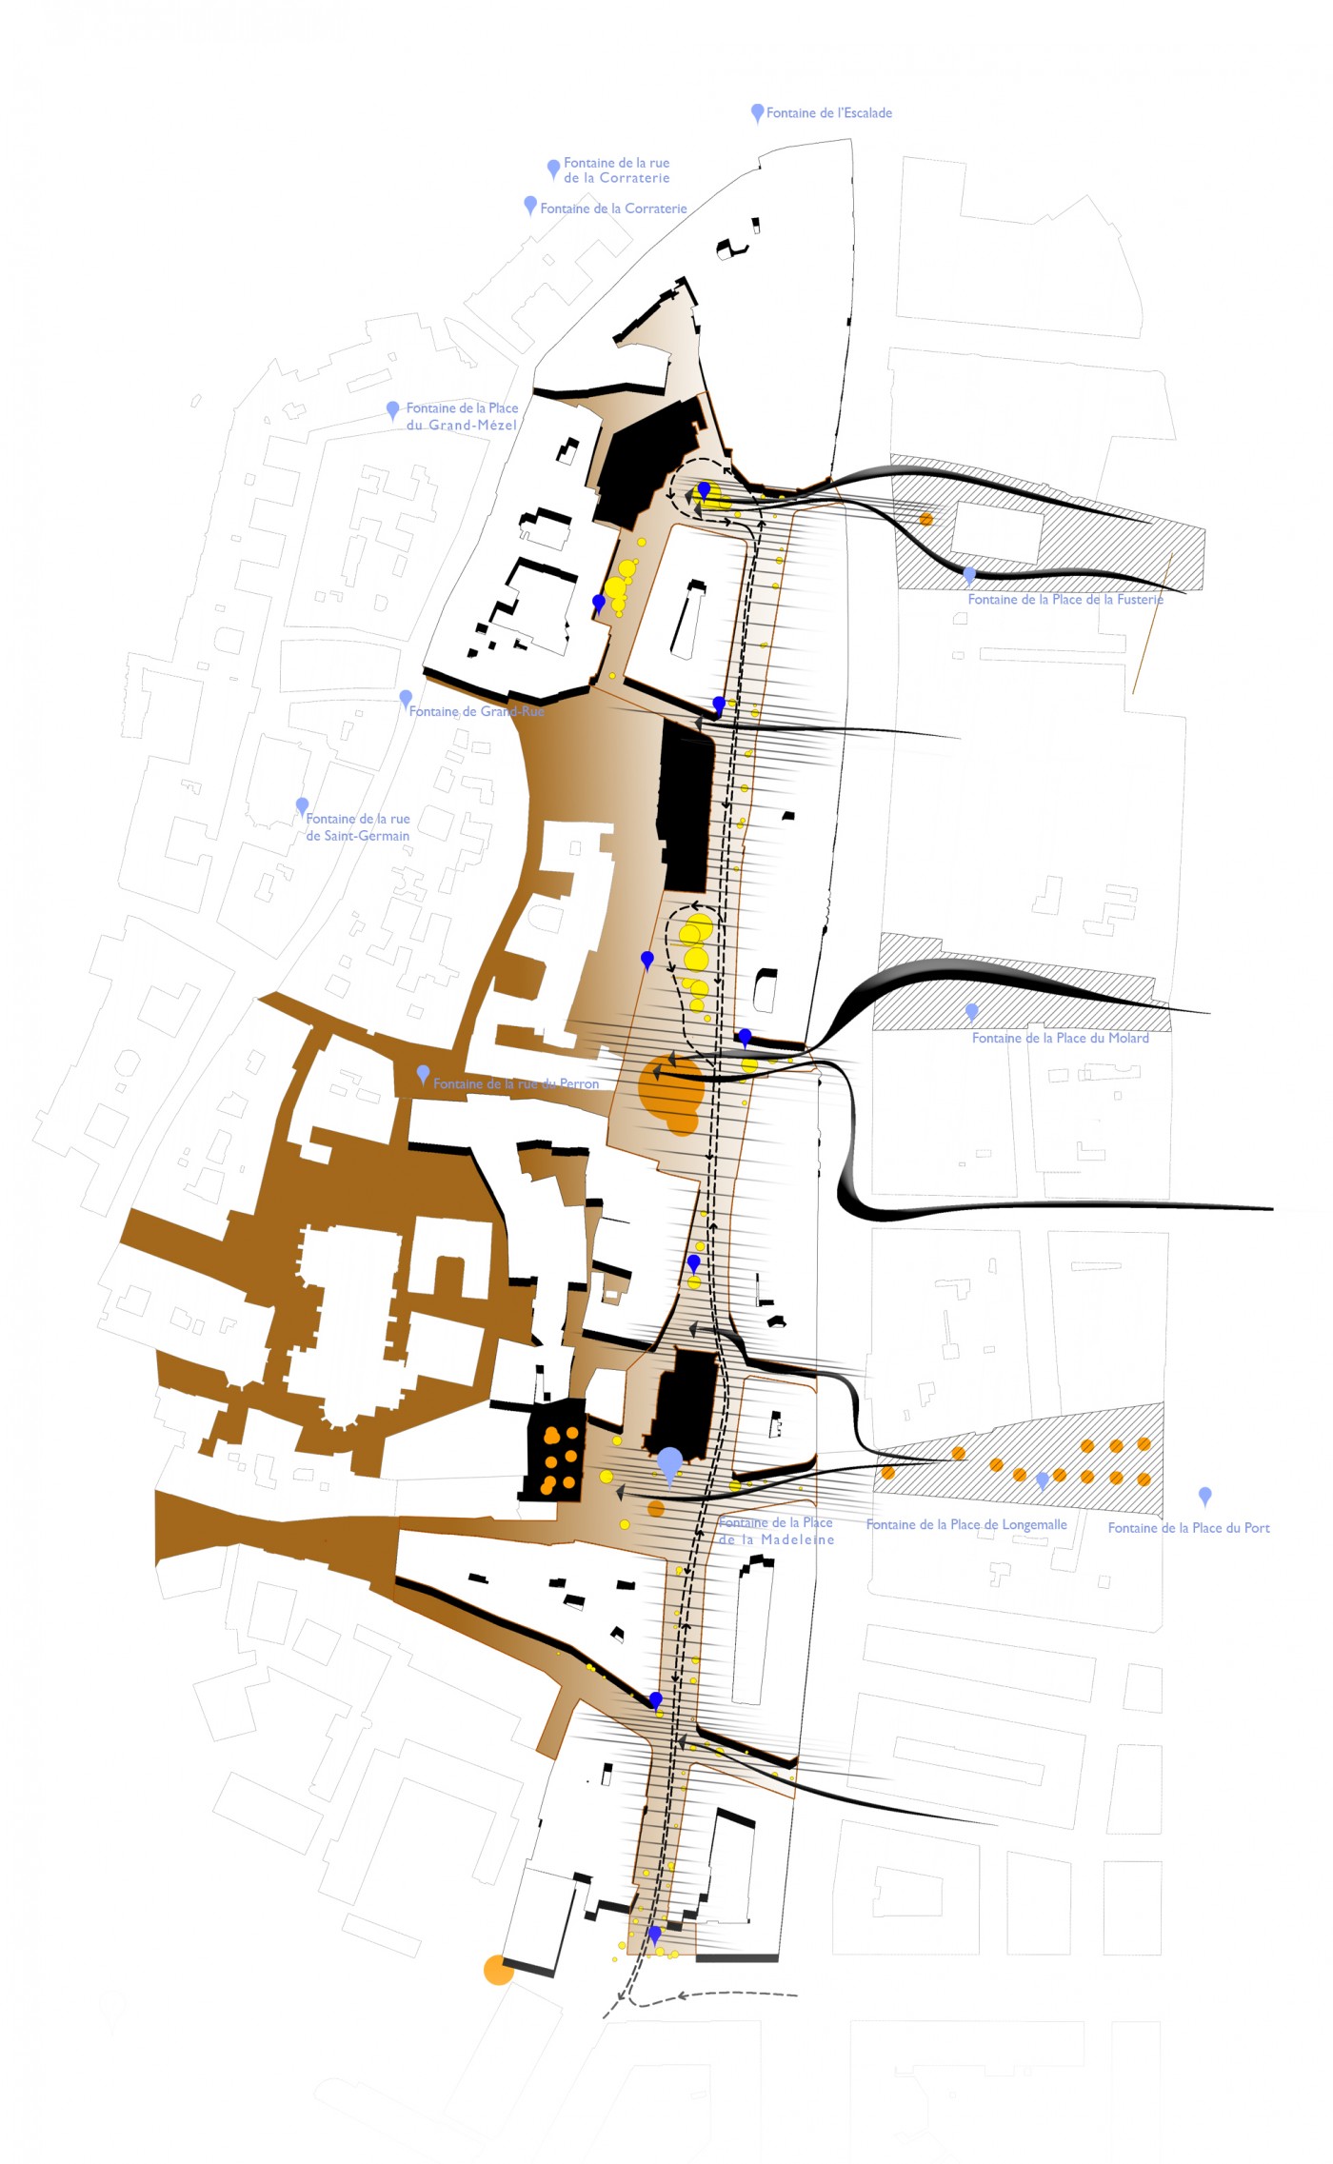
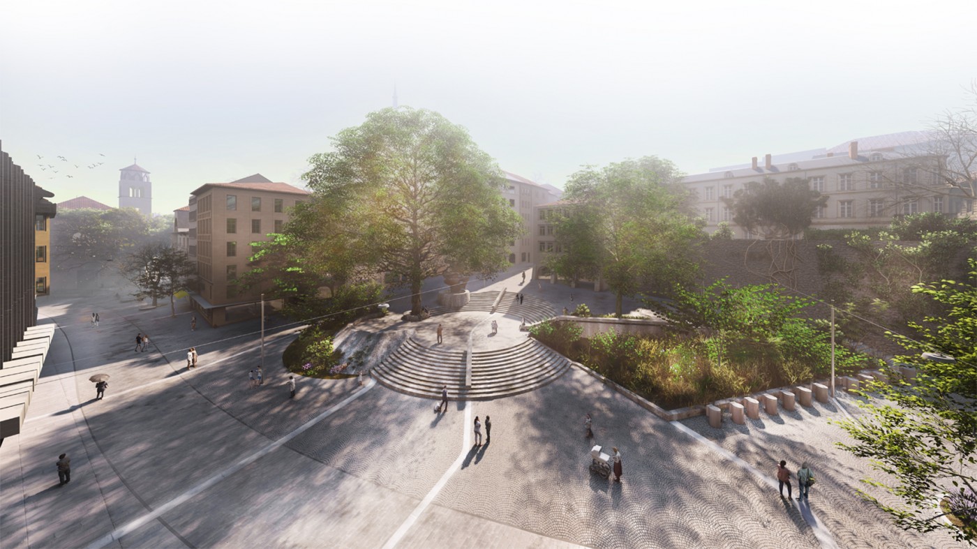
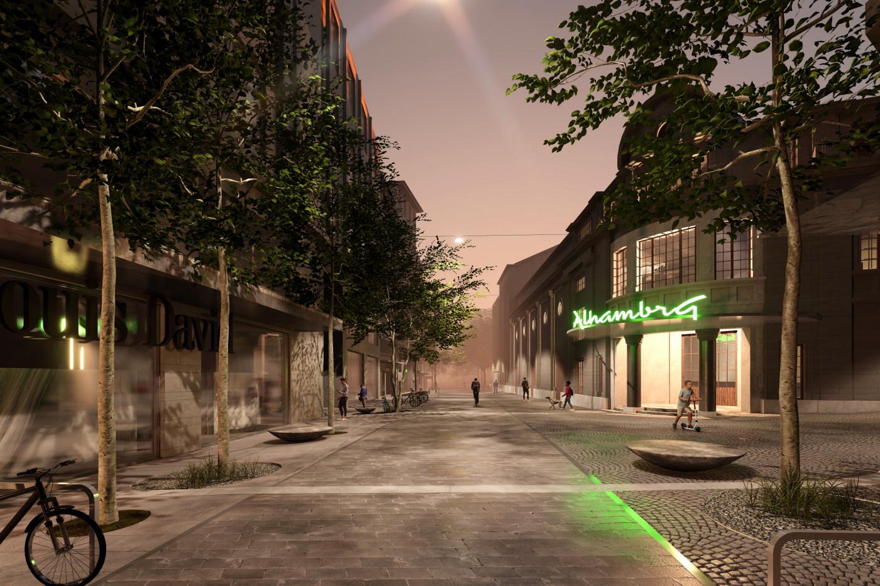
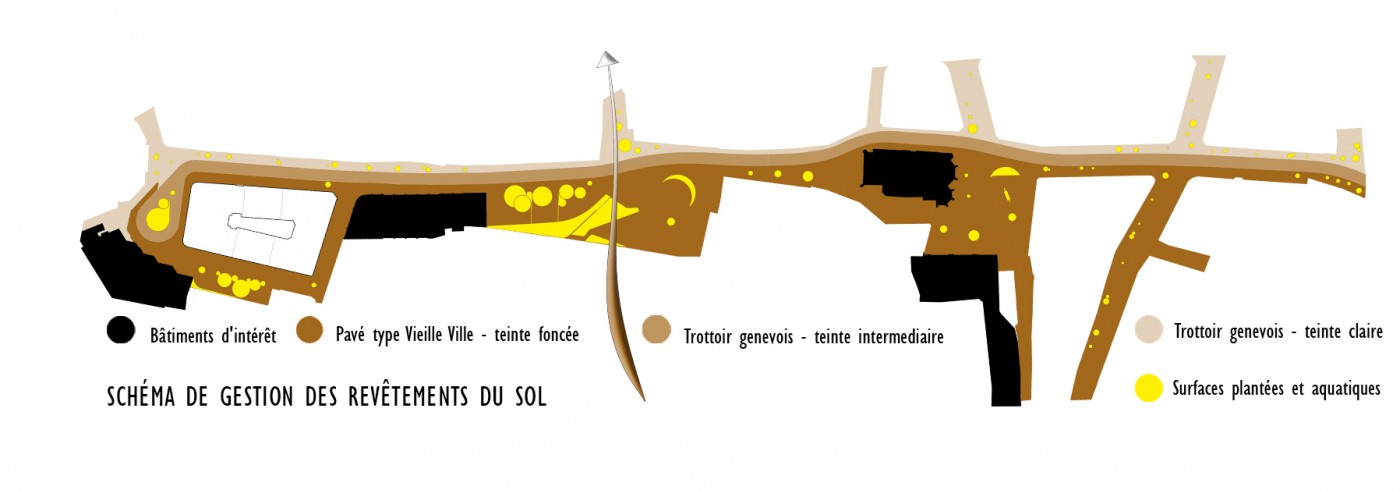
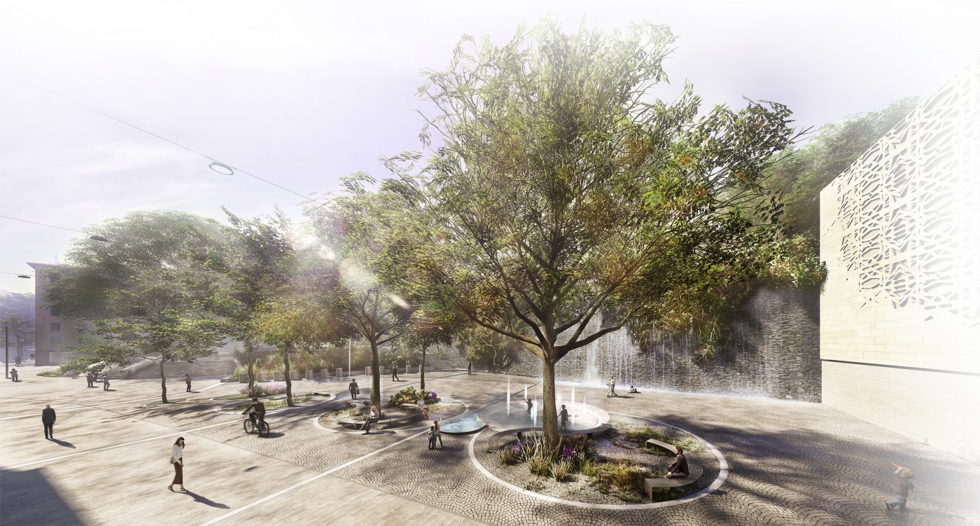
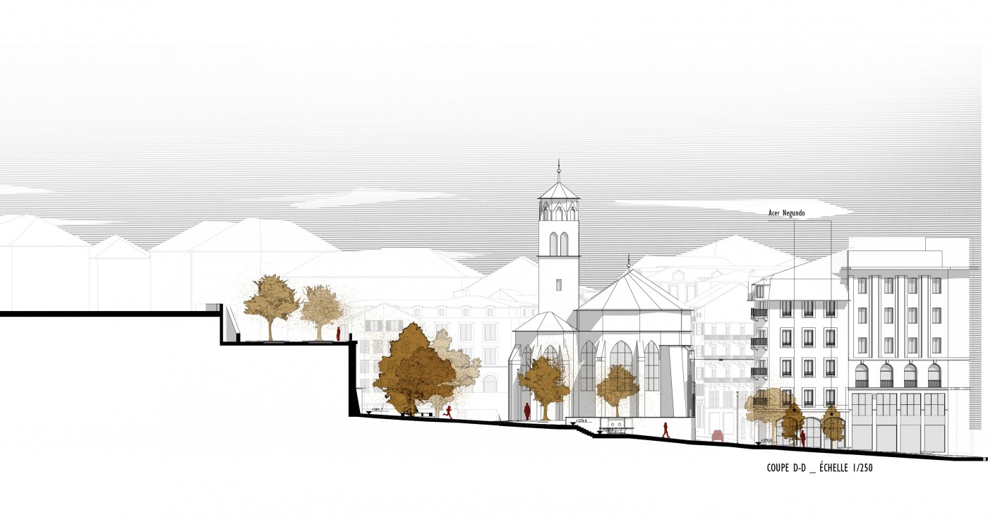
The regeneration of the Rôtisserie–Madeleine district in Geneva is approached at ground level through three major spatial interventions, expressed as Lines, Points, and Surfaces. Through Lines, the aim is primarily to enhance the character of the territory as a spatial link between La Colline and the Rues Basses: 51 new traces that receive pedestrian flows and define the direction of sidewalks are introduced, anchoring themselves to thresholds and public space interventions within the Old Town. More than a geometric interplay, the introduction of transverse Lines operates as a form of urban stitching: the road no longer dominates, longitudinal movement is no longer prevailing, interconnections are strengthened, and the selected four public poles are brought more clearly into focus: Madeleine/Abri - Place Perron - Théâtre de l'Alhambra - Bibliothèque de la Cité. They establish a subtle network of connections, where continuity is no longer purely longitudinal but becomes transverse, fragmented, and rhythmic. In contrast to the linear structure, a multitude of Points is introduced along it, in order to create a counterbalance and to enrich, programmatically, the polyvalent character of the proposal. These are circular Points, each accommodating a variety of functions: large circular planting surfaces, smaller garden pots, water elements of varying scales, areas dedicated to play or exercise, low walls, seating elements, and fountains. A total of 167 Points are distributed throughout the composition, forming a pulsating field of spatial intensities. Extending the strategies of Lines and Points, the proposal completes its ground-level transformation through a third spatial register: Surfaces. The main new surfaces of the proposal are three in number, each corresponding to a distinct material and scale. This variation in scale is accompanied by a gradation of tones, ranging from darker to lighter shades, aiming, much like the transverse Lines, to return the entire ground plane to pedestrian movement and public activity, while subtly reinforcing the presence of the four urban poles and the shifting rhythms of the Old Town.


Project Team:
Tilemachos Andrianopoulos, Panagiota Mousa, Konstantinos Gournas, Natalia Kostoglou, Athena Papadopoulou, Alexandros Kontis,
Spyros Tryfonopoulos, Maria Tyers


Consultants: Buro Happold I Martha Voulakidou - Antigoni Karaiskou, Sustainability

Katerina Christoforaki, Urban Planning

Eleni Tsirintani, Landscape Design

George Lagadinos, Traffic Design

Athanasios Kontizas, Structural Design

Theodora Papadopoulou, Lighting Design

Elena Klinnert, Artistic Concept

Panagiotis Vasilatos, Building Technology

study
2024
Concours d’espaces publics pour la requalification du secteur Rôtisserie Genève, Switzerland

International Architectural Competition

The regeneration of the Rôtisserie–Madeleine district in Geneva is approached at ground level through three major spatial interventions, expressed as Lines, Points, and Surfaces. Through Lines, the aim is primarily to enhance the character of the territory as a spatial link between La Colline and the Rues Basses: 51 new traces that receive pedestrian flows and define the direction of sidewalks are introduced, anchoring themselves to thresholds and public space interventions within the Old Town. More than a geometric interplay, the introduction of transverse Lines operates as a form of urban stitching: the road no longer dominates, longitudinal movement is no longer prevailing, interconnections are strengthened, and the selected four public poles are brought more clearly into focus: Madeleine/Abri - Place Perron - Théâtre de l'Alhambra - Bibliothèque de la Cité. They establish a subtle network of connections, where continuity is no longer purely longitudinal but becomes transverse, fragmented, and rhythmic. In contrast to the linear structure, a multitude of Points is introduced along it, in order to create a counterbalance and to enrich, programmatically, the polyvalent character of the proposal. These are circular Points, each accommodating a variety of functions: large circular planting surfaces, smaller garden pots, water elements of varying scales, areas dedicated to play or exercise, low walls, seating elements, and fountains. A total of 167 Points are distributed throughout the composition, forming a pulsating field of spatial intensities. Extending the strategies of Lines and Points, the proposal completes its ground-level transformation through a third spatial register: Surfaces. The main new surfaces of the proposal are three in number, each corresponding to a distinct material and scale. This variation in scale is accompanied by a gradation of tones, ranging from darker to lighter shades, aiming, much like the transverse Lines, to return the entire ground plane to pedestrian movement and public activity, while subtly reinforcing the presence of the four urban poles and the shifting rhythms of the Old Town.


Project Team:
Tilemachos Andrianopoulos, Panagiota Mousa, Konstantinos Gournas, Natalia Kostoglou, Athena Papadopoulou, Alexandros Kontis,
Spyros Tryfonopoulos, Maria Tyers


Consultants: Buro Happold I Martha Voulakidou - Antigoni Karaiskou, Sustainability

Katerina Christoforaki, Urban Planning

Eleni Tsirintani, Landscape Design

George Lagadinos, Traffic Design

Athanasios Kontizas, Structural Design

Theodora Papadopoulou, Lighting Design

Elena Klinnert, Artistic Concept

Panagiotis Vasilatos, Building Technology

study
2024
Content
  • Megara /
  • Volos /
  • Sikamino /
  • Euboea /
  • Heraklion /
  • Kifissia /
  • Kallitechnoupolis /
  • Cyclades /
  • Piraeus II /
  • Kimolos /
  • Kozani /
  • Dubrovnik /
  • El Hiero /
  • Athens I /
  • Piraeus II /
  • Istanbul /
  • Saronida /
  • Sofia /
  • Glyfada /
  • Heraklion I /
  • OnEarth /
  • Nicosia III /
  • Viotia /
  • Villia /
  • Glika Nera /
  • Souda /
  • Nicosia II /
  • Neapoli II /
  • Neapoli I /
  • Drafi /
  • Athens II /
  • Piraeus I /
  • Arkalochori /
  • Heraklion II /
  • Athens I /
  • Nicae /
  • Chalkis /
  • Ptolemaida /
  • Nicosia I /
  • Aspropirgos /
  • Pylaia /
  • Athens IV /
  • Athens V /
  • Elefsis /
  • Athens VI /
  • Kifissia II /
  • Attica /
  • Alimos /
  • Syros /
  • Athens Conservatoire II /
  • Thessaloniki /
  • Africa /
  • Africa II /
  • Florina /
  • MEGARA II /
  • Cyclades II /
  • Attica /
  • Athens /
  • Voula /
  • Varvakeios /
  • Neo Psychico /
  • Plato's Academy /
  • Lausanne /
  • Vernier /
  • Papagou /
  • Exarcheia /
  • Dikastiria /
  • Alexandras /
  • Paros /
  • Cyprus /
  • Athens Riviera /
  • Athens /
  • Genève /
Contact