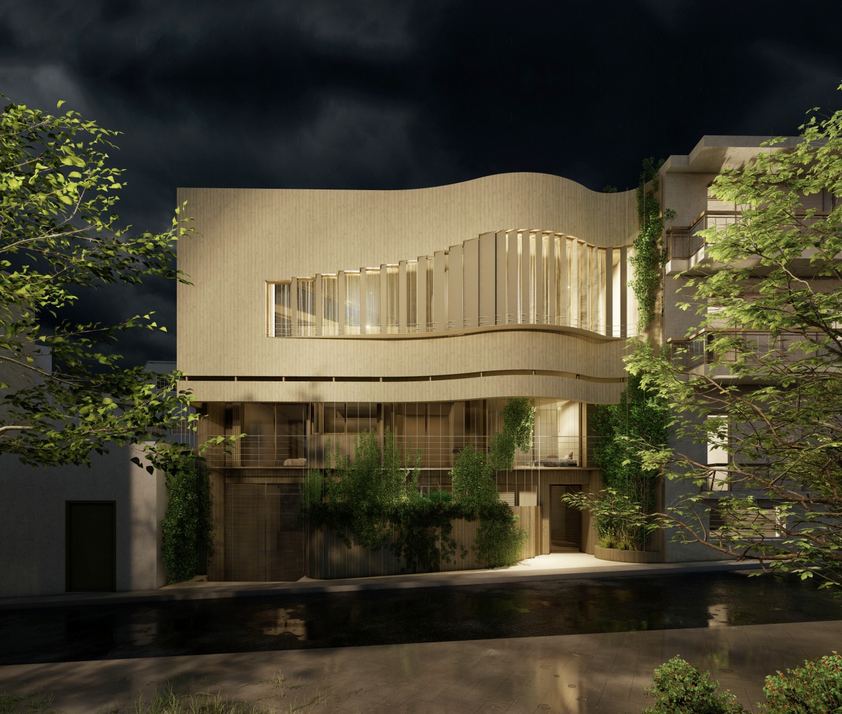
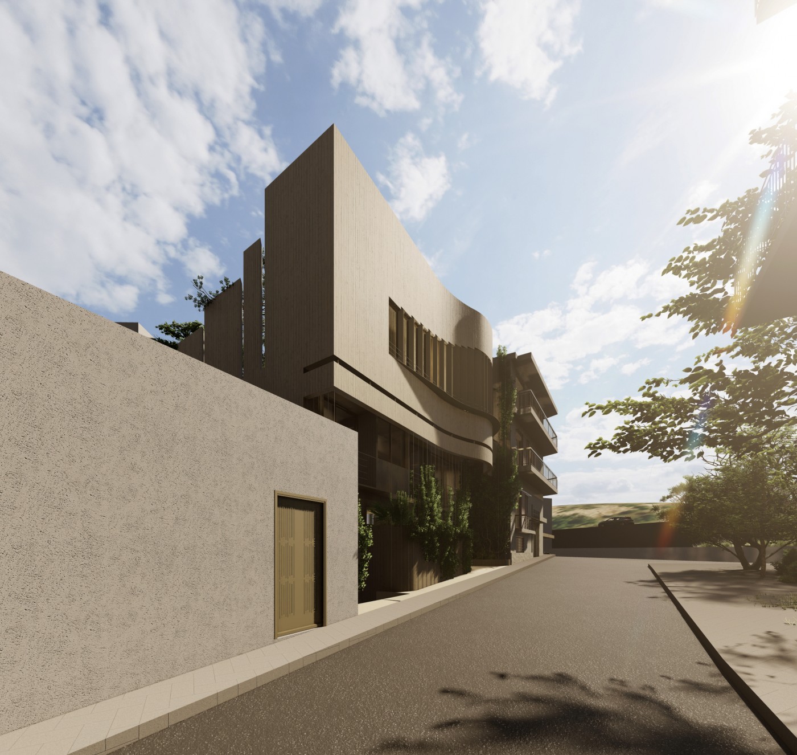
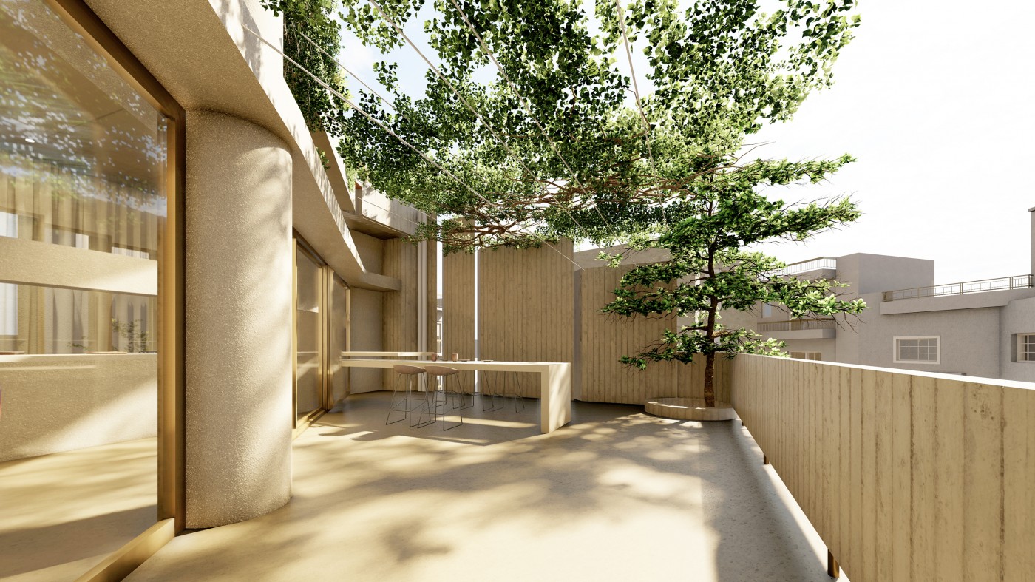
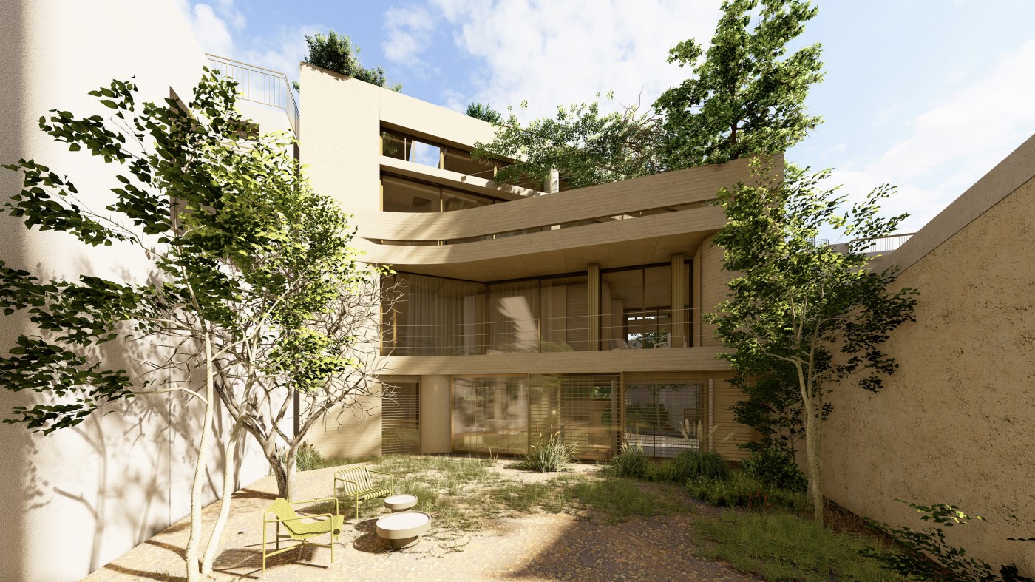
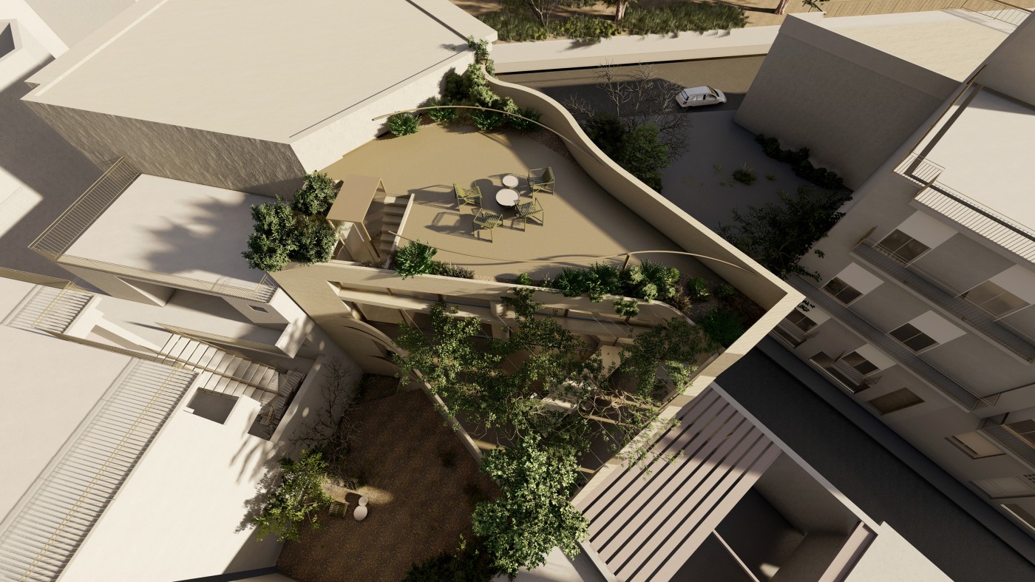
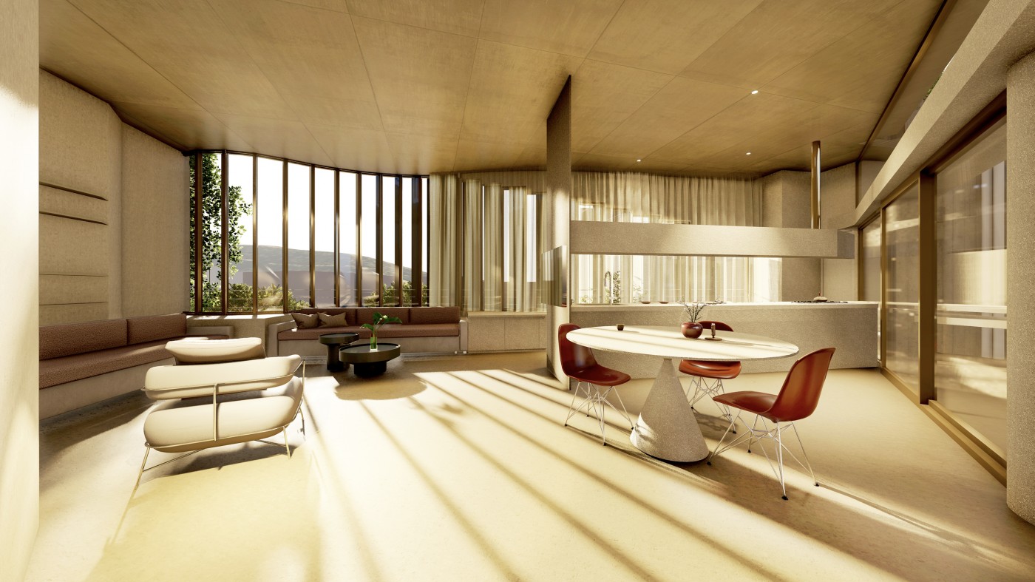
The residence is located in Ano Petralona, to the west of Filopappou Hill. The building is positioned along the southeastern edge of the plot, creating an introverted planted courtyard while simultaneously taking advantage of the visual axes towards the eastern view. The vegetation constitutes a central, unifying element of the architectural composition, extending continuously through the outdoor and semi-outdoor spaces.
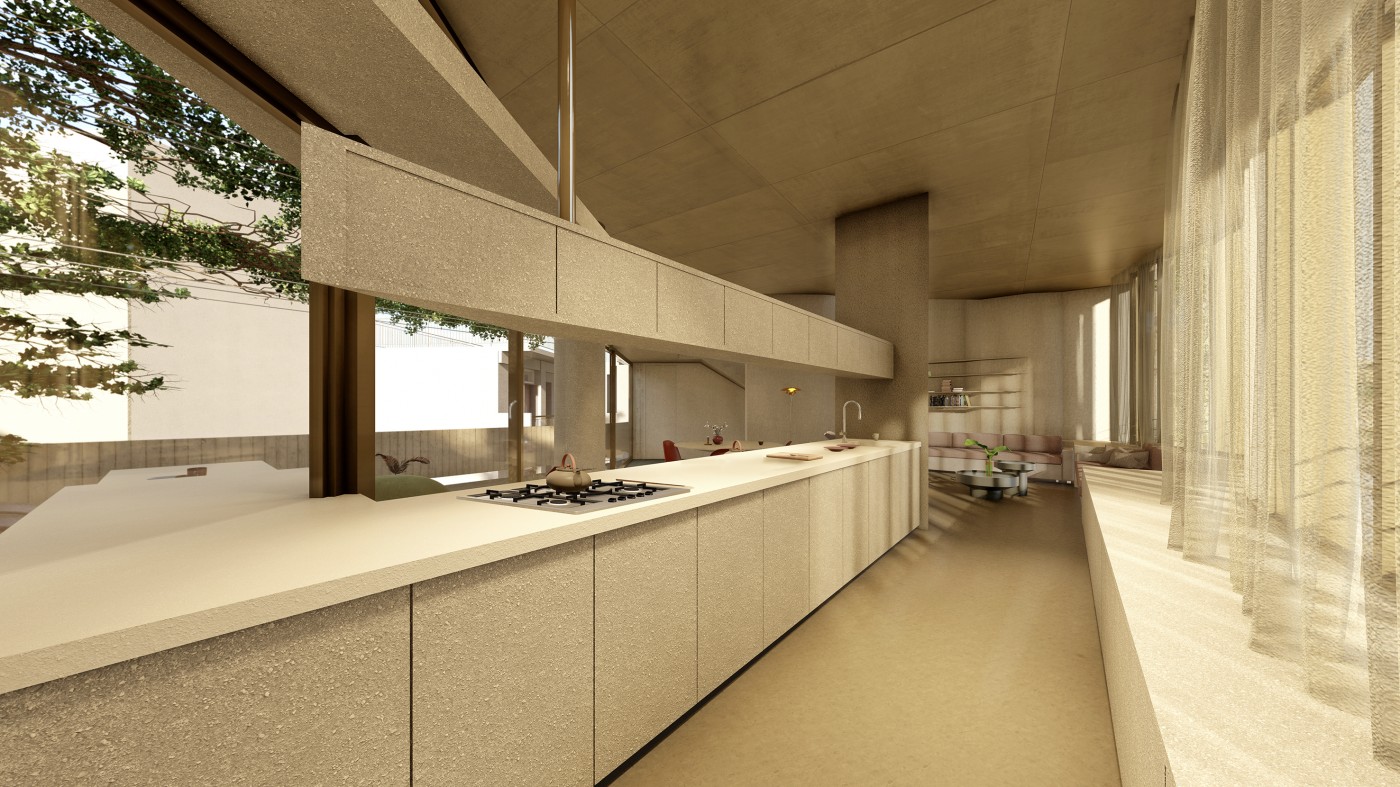
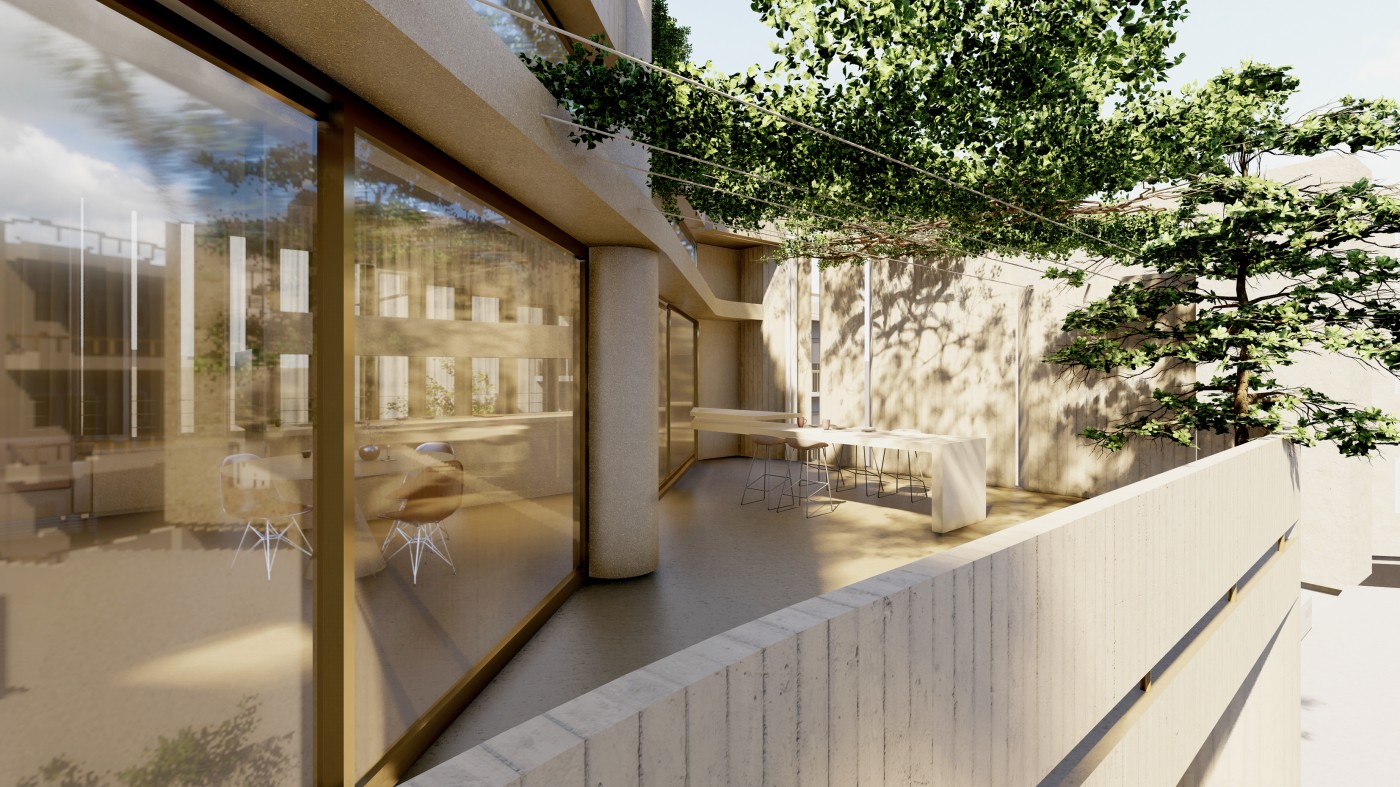
The residence is vertically organized across three above-ground levels and a basement. The ground floor accommodates the living spaces of the first residence, together with an entrance area serving the second, larger residence. This entrance space operates simultaneously as a threshold and as a visual and physical connection to the rear courtyard. The first residence is designed as an open-plan living environment, combining kitchen, dining area, living and sleeping area within a continuous spatial arrangement. A bathroom and an ancillary space are located on the mezzanine level below. The first floor accommodates the three bedrooms of the second residence and two bathrooms. All bedrooms have access to semi-outdoor spaces, while the master bedroom is dual-aspect, offering views towards Filopappou Hill as well as the internal courtyard. The second floor accommodates the main living areas. The staircase continues up to the roof terrace, providing access to the outdoor space.
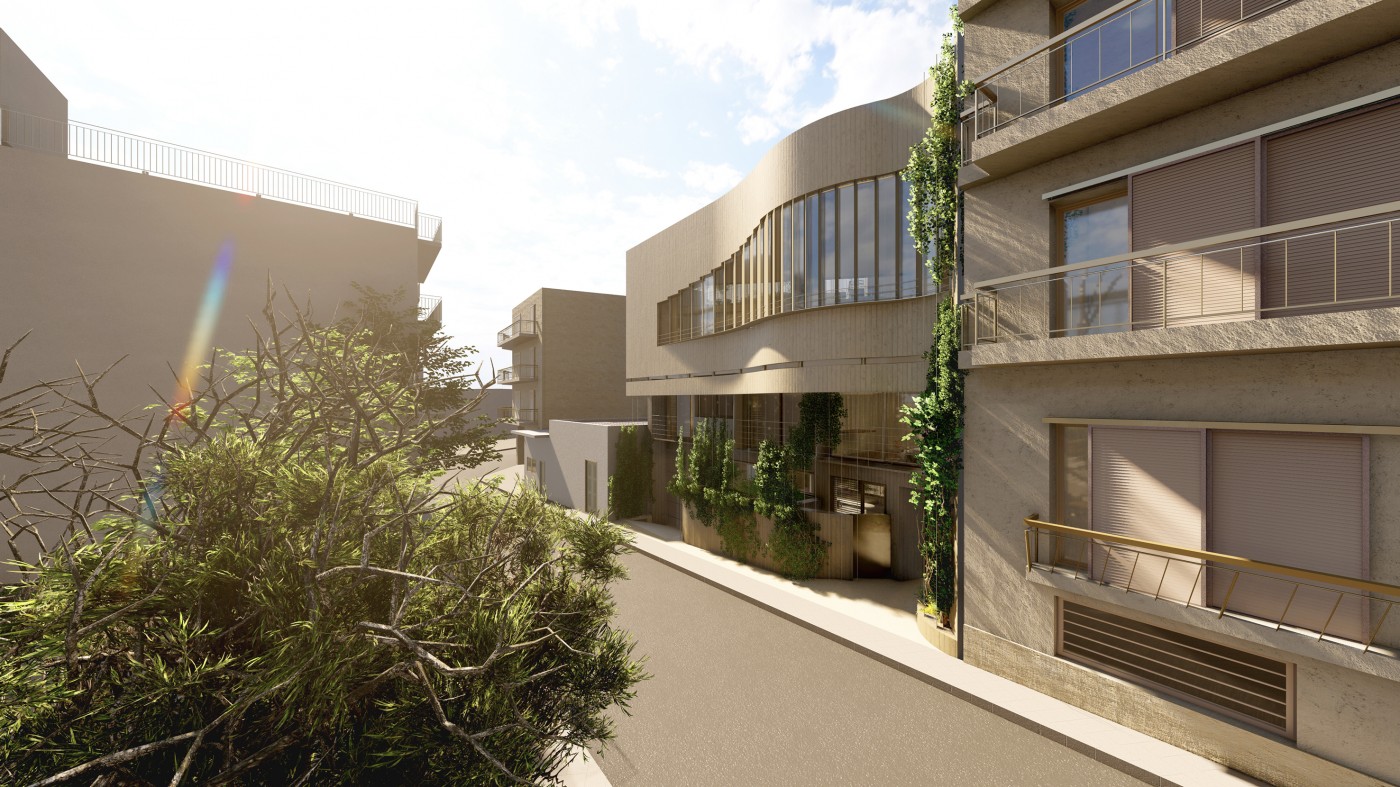
The architectural treatment of the façades seeks to establish a unified composition in close dialogue with the surrounding vegetation. Exposed concrete, retained in its natural tone, forms the principal vertical surfaces of the building. The lower two recessed levels are articulated in exposed concrete with an earth-toned finish. The double-height void is inhabited by vegetation creating a filter between the public realm and the residence. Climbing plants extend vertically across the recessed façade, forming a second envelope that embraces the two levels. A series of vertical metal elements of varying widths traverses the elongated opening of the principal façade. The elements are oriented along the east–west axis, intensifying the visual connection towards Philopappou Hill from the living areas while simultaneously providing shade and privacy from the neighboring apartment buildings.
Project Team: Tilemachos Andrianopoulos, Nasia Polymerou,
Natalia Kostoglou, Konstantinos Gournas,
Vangelis Koutsogiannakis, Eva Trikou
Structural Design: Athanasios Kontizas
study
2026
status
Commission

 Residence
Filopappou, Athens
Residence
Filopappou, Athens