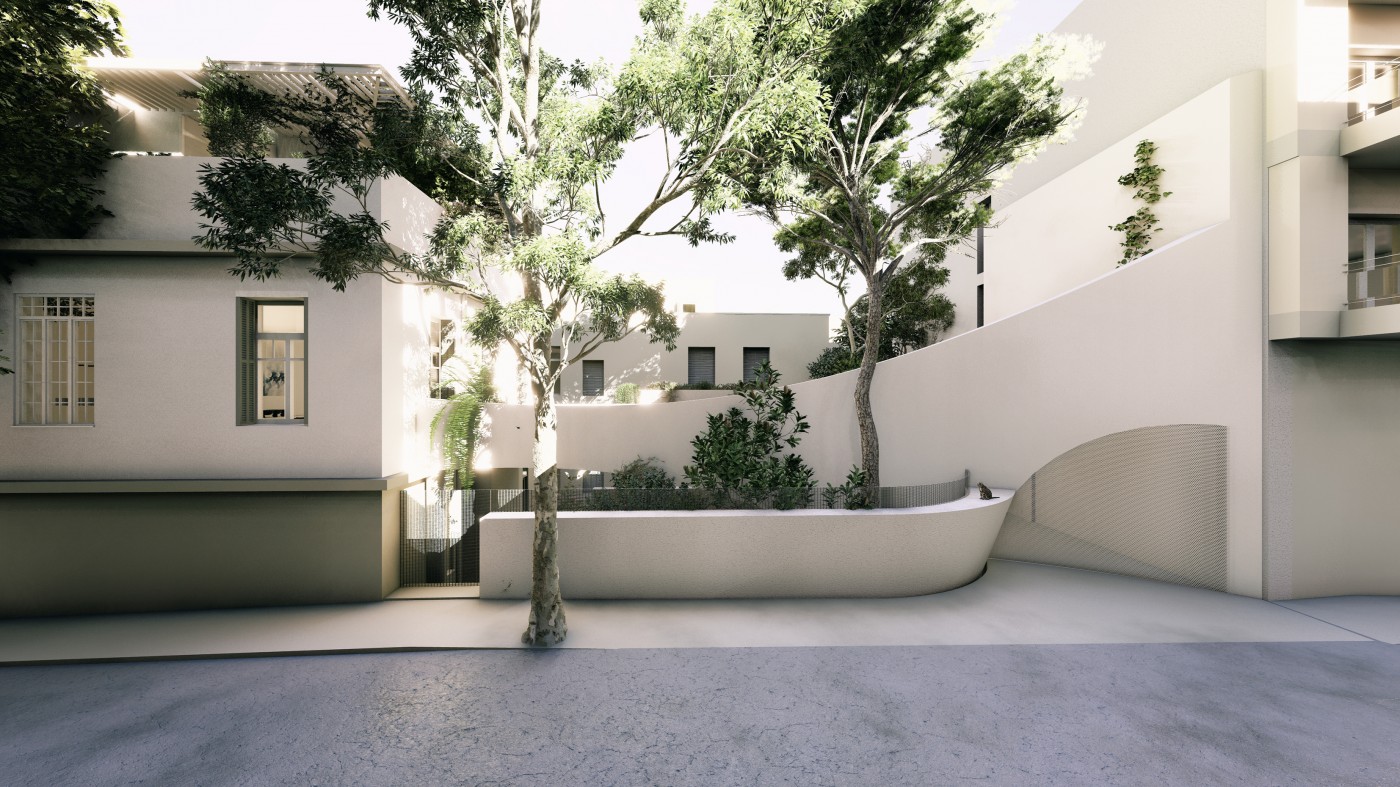
The project concerns the vertical and horizontal extension of a listed residence in the Neapoli–Exarcheia area, on the northern slopes of Mount Lycabettus.
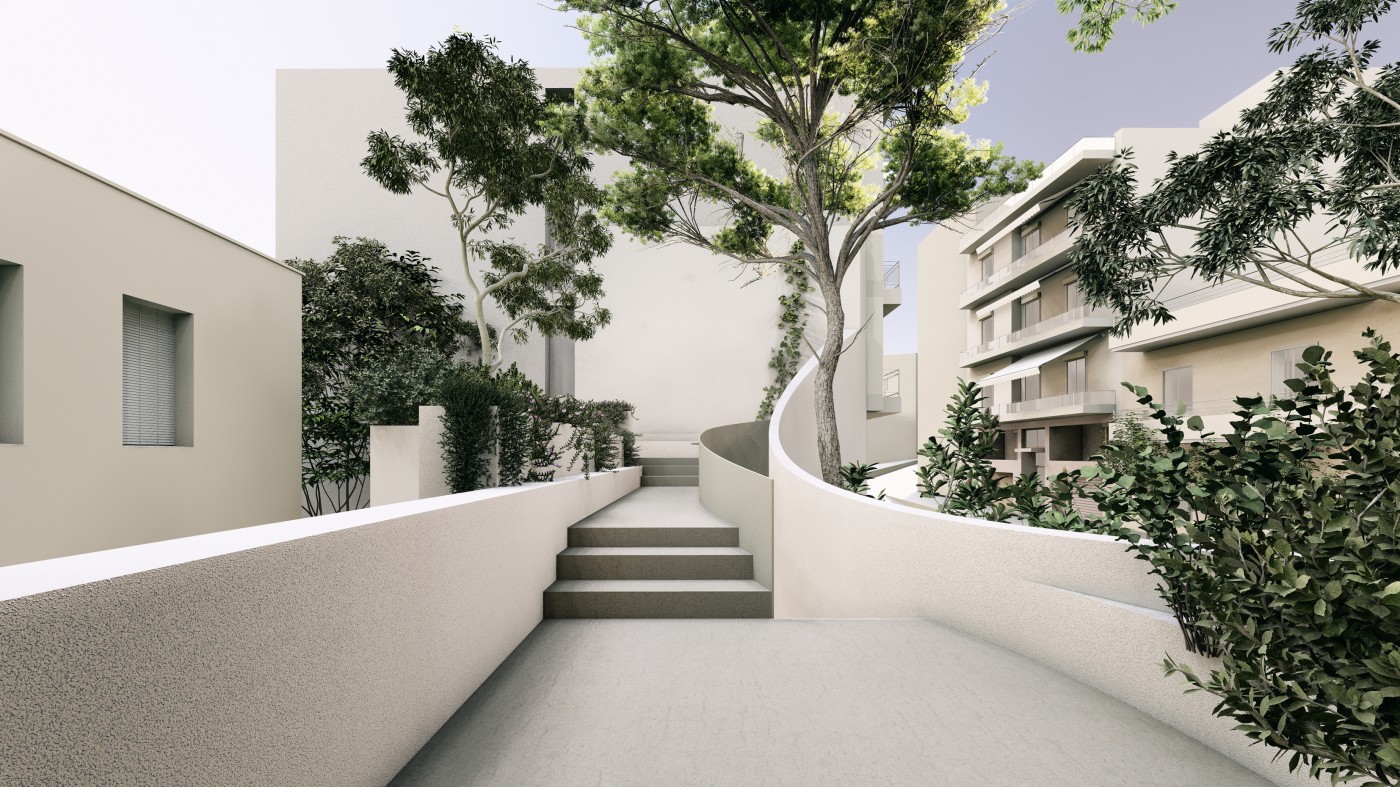
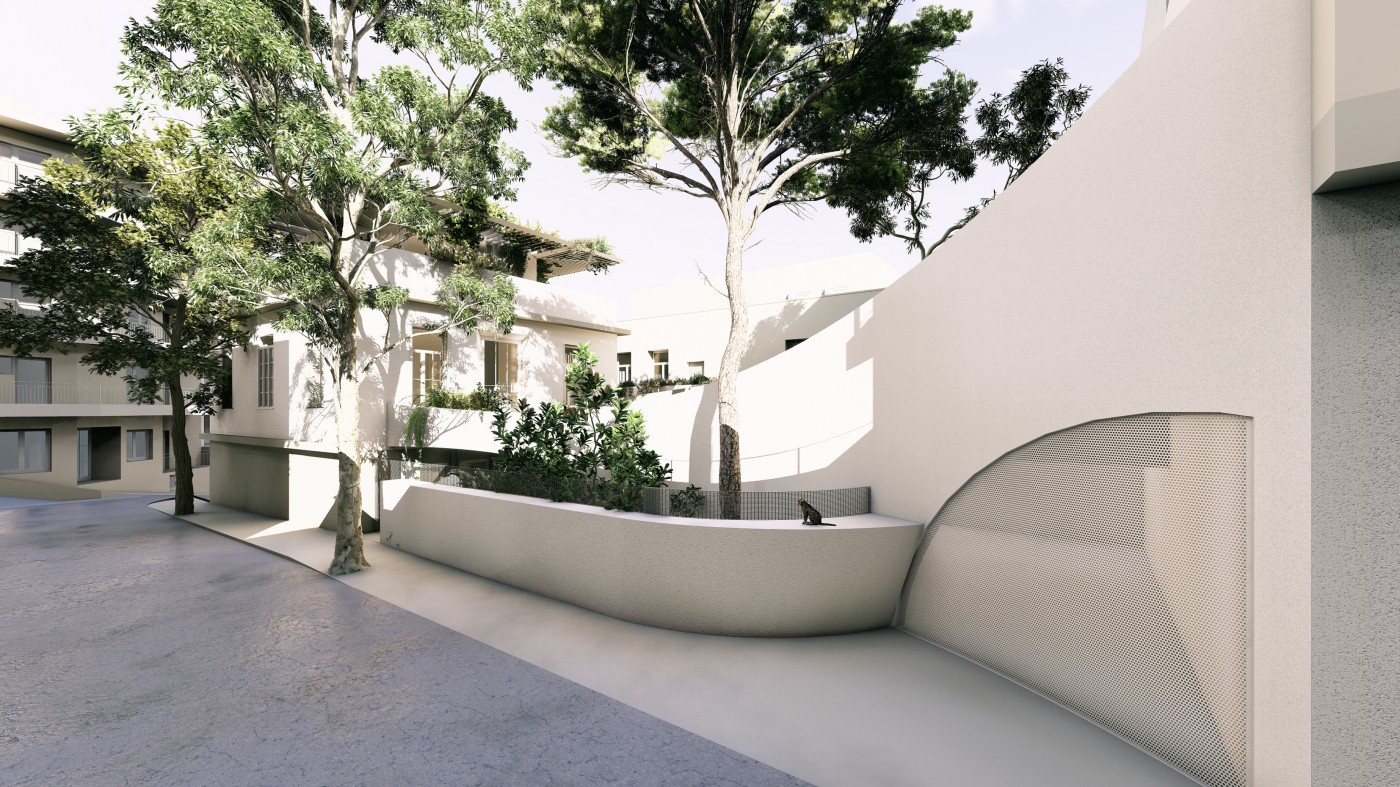
The architectural proposal seeks to redefine the relationship between the neoclassical building, its immediate surroundings, and the open space, extending the experience of inhabitation beyond the boundaries of the existing building envelope.
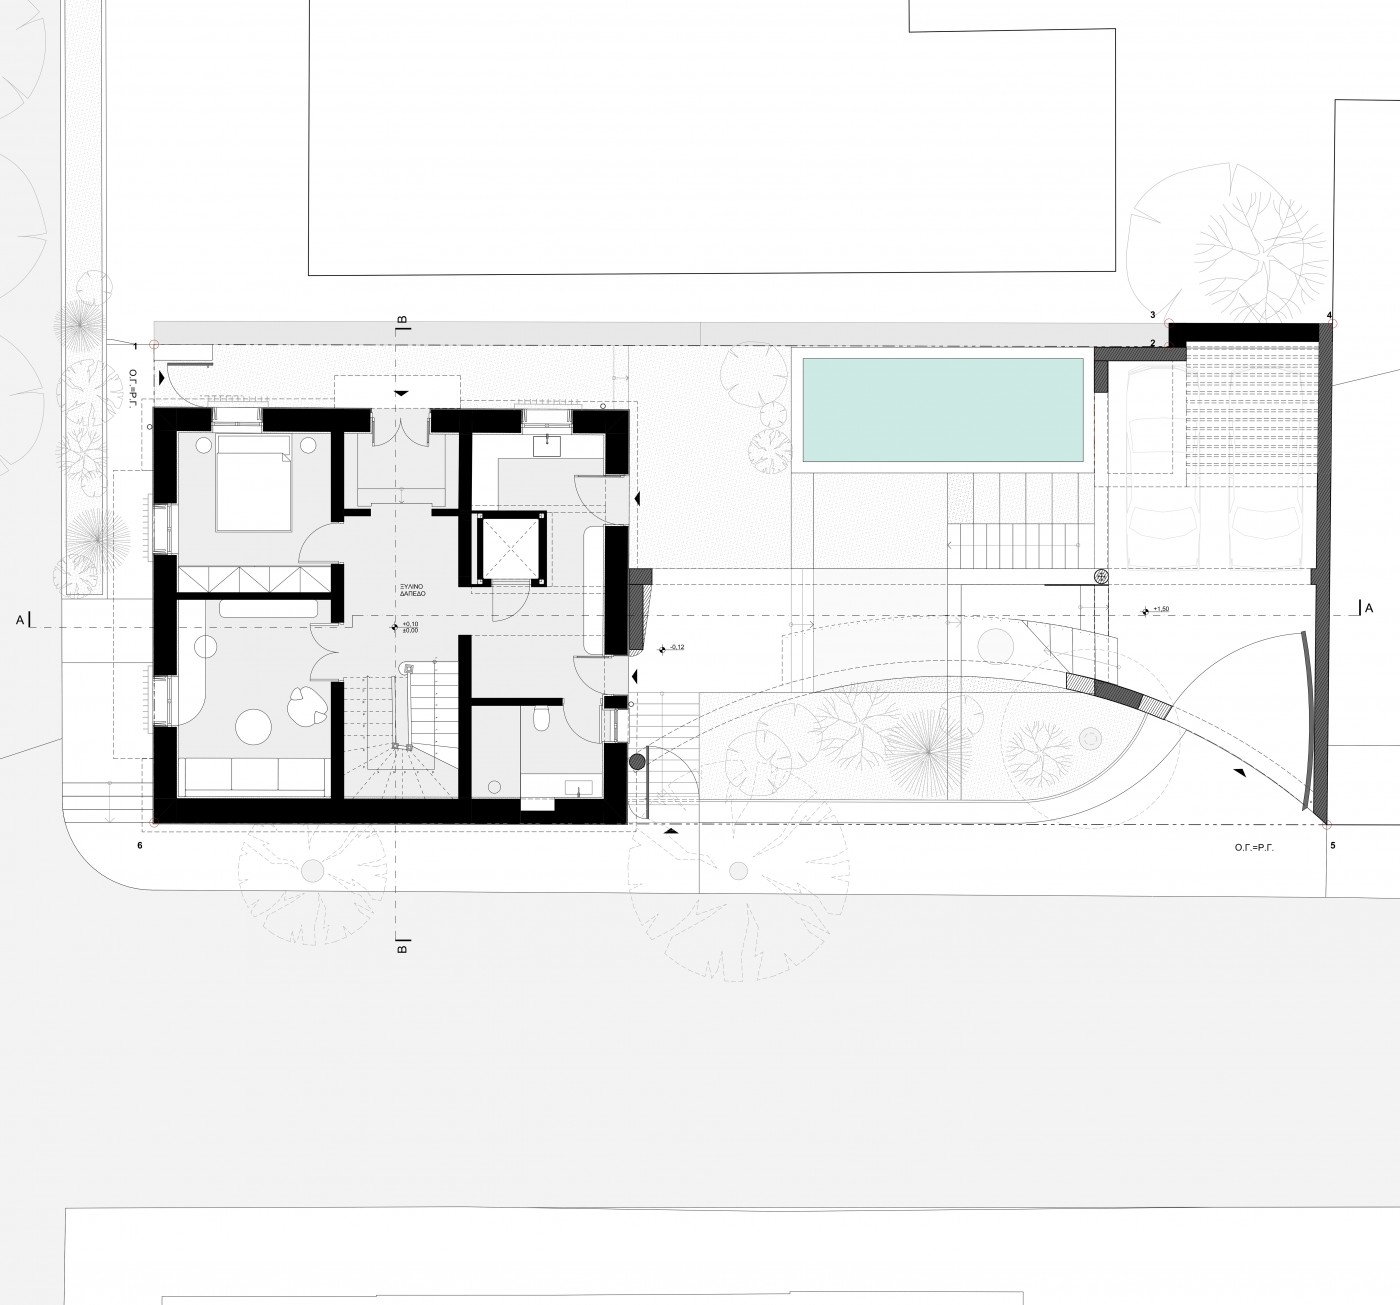
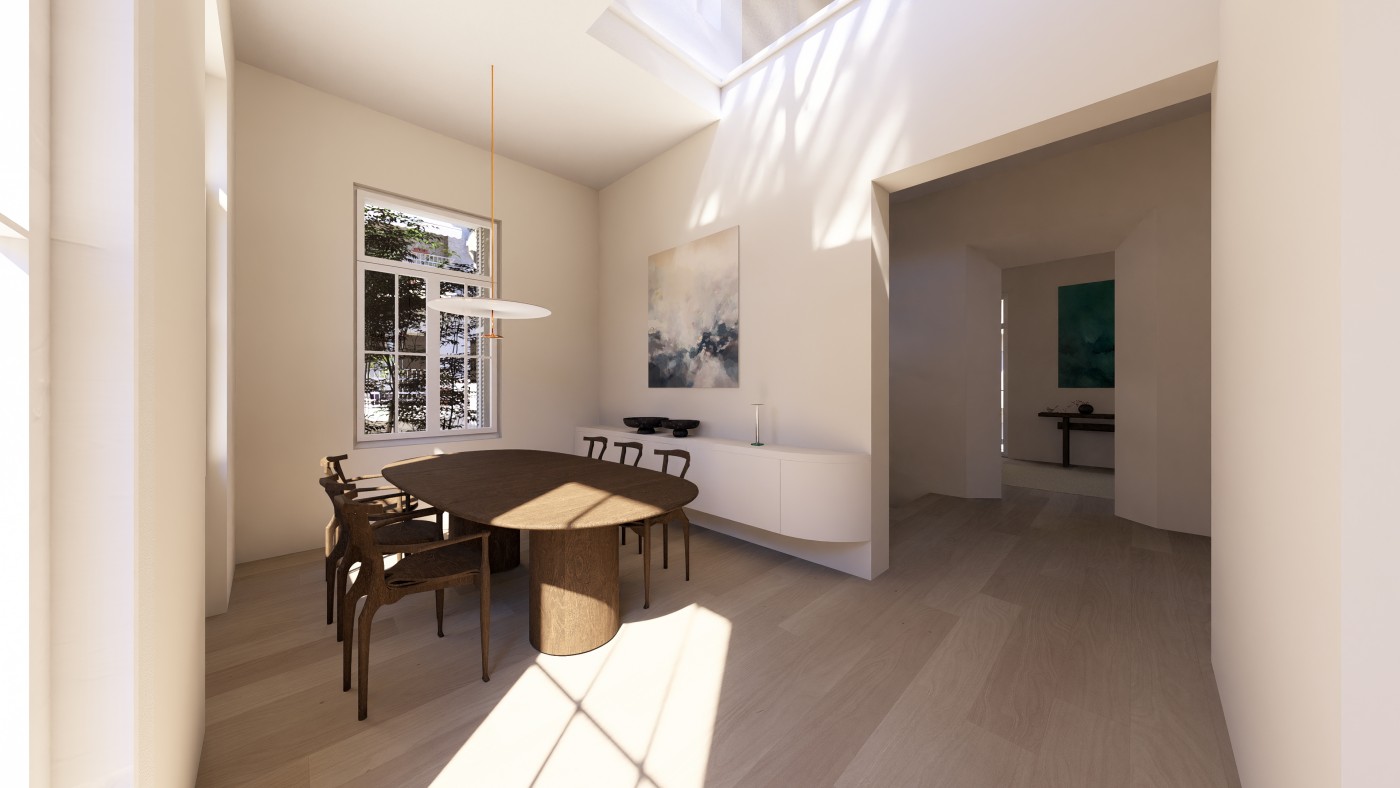
The main living spaces — living room, dining area, and kitchen — are organized on the first floor, while the ground floor accommodates supporting functions, including a guest room, office, and workshop, with direct access to both the street and the courtyard.
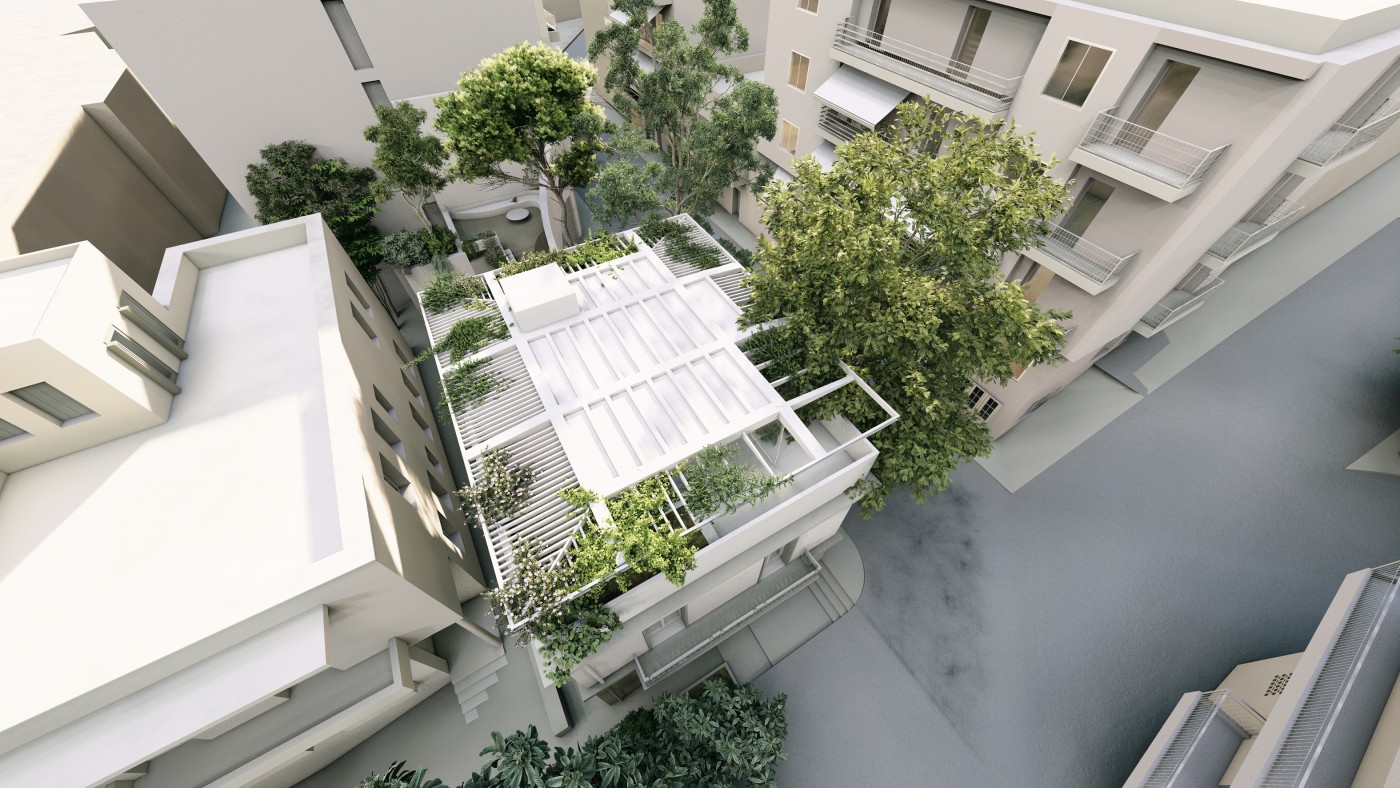
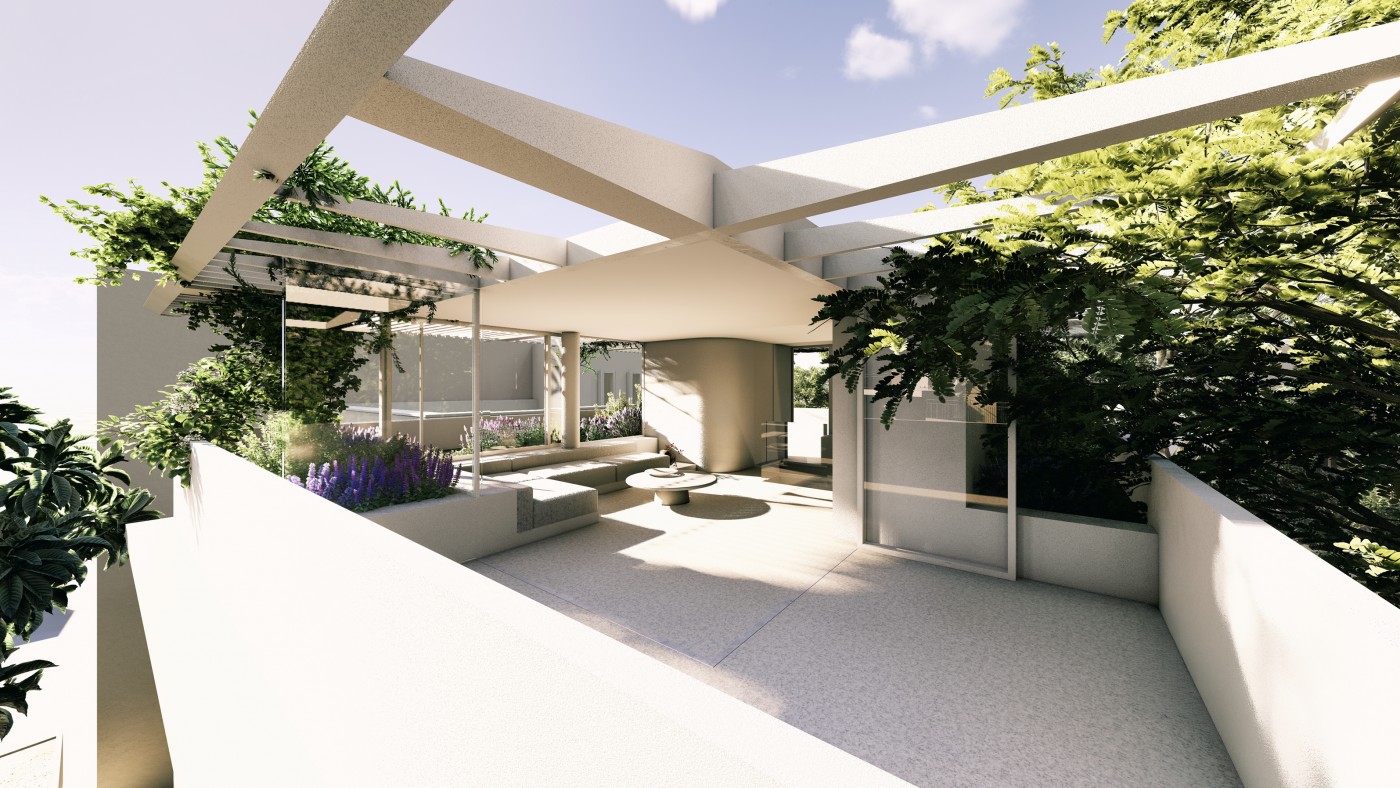
The proposal features two main additions. The first involves a vertical extension on the rooftop, there where an open-plan living area with a small kitchen and a bathroom are taking place. Planted beds are arranged along its perimeter, while a lightweight metal pergola follows the outline of the existing building, providing shade and supporting climbing vegetation.
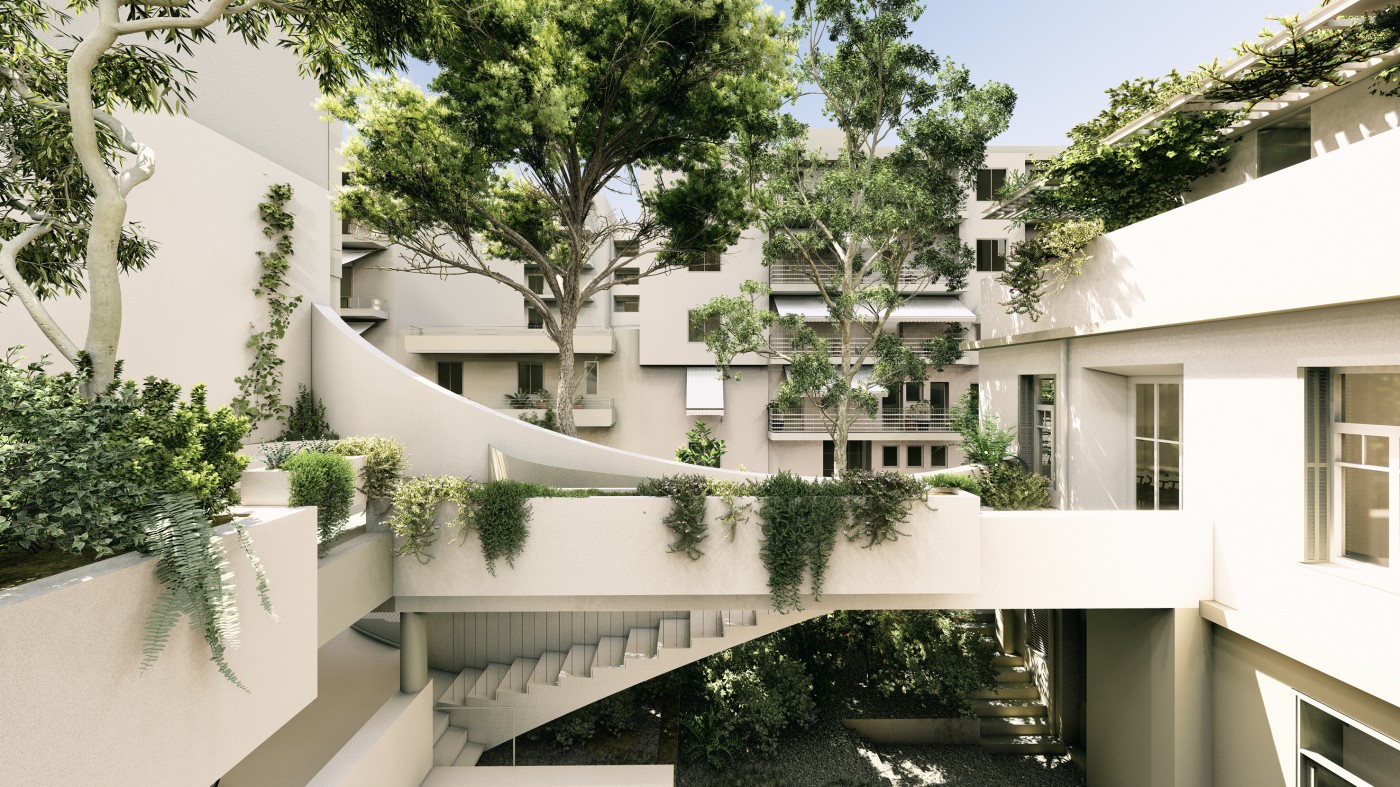
The second involves an outdoor structure that connects the first-floor level with the roof slab of the parking areas. This creates a new, sheltered level of outdoor living, incorporating areas for seating, dining, and planting.
Together, the two additions establish a sequence of interior, outdoor, and semi-outdoor spaces, creating a new relationship between the residence, the courtyard, and the rooftop.
The new structural system is primarily constructed out of reinforced concrete, while the rooftop addition is designed as a lightweight steel structure supported by the existing stone masonry.
Project Team: Tilemachos Andrianopoulos, Alexandros Kontis,
Athena Papadopoulou, Eva Trikou, Konstantinos Gournas
Project Management: Konstantinos Magkaniotis
study
2025
status
Commission

 Residence
Lycabettus, Athens
Residence
Lycabettus, Athens